Bountree Mini Market
Watford
- Retail
Design and build of a mini market, shown here with design visuals and photos from construction.
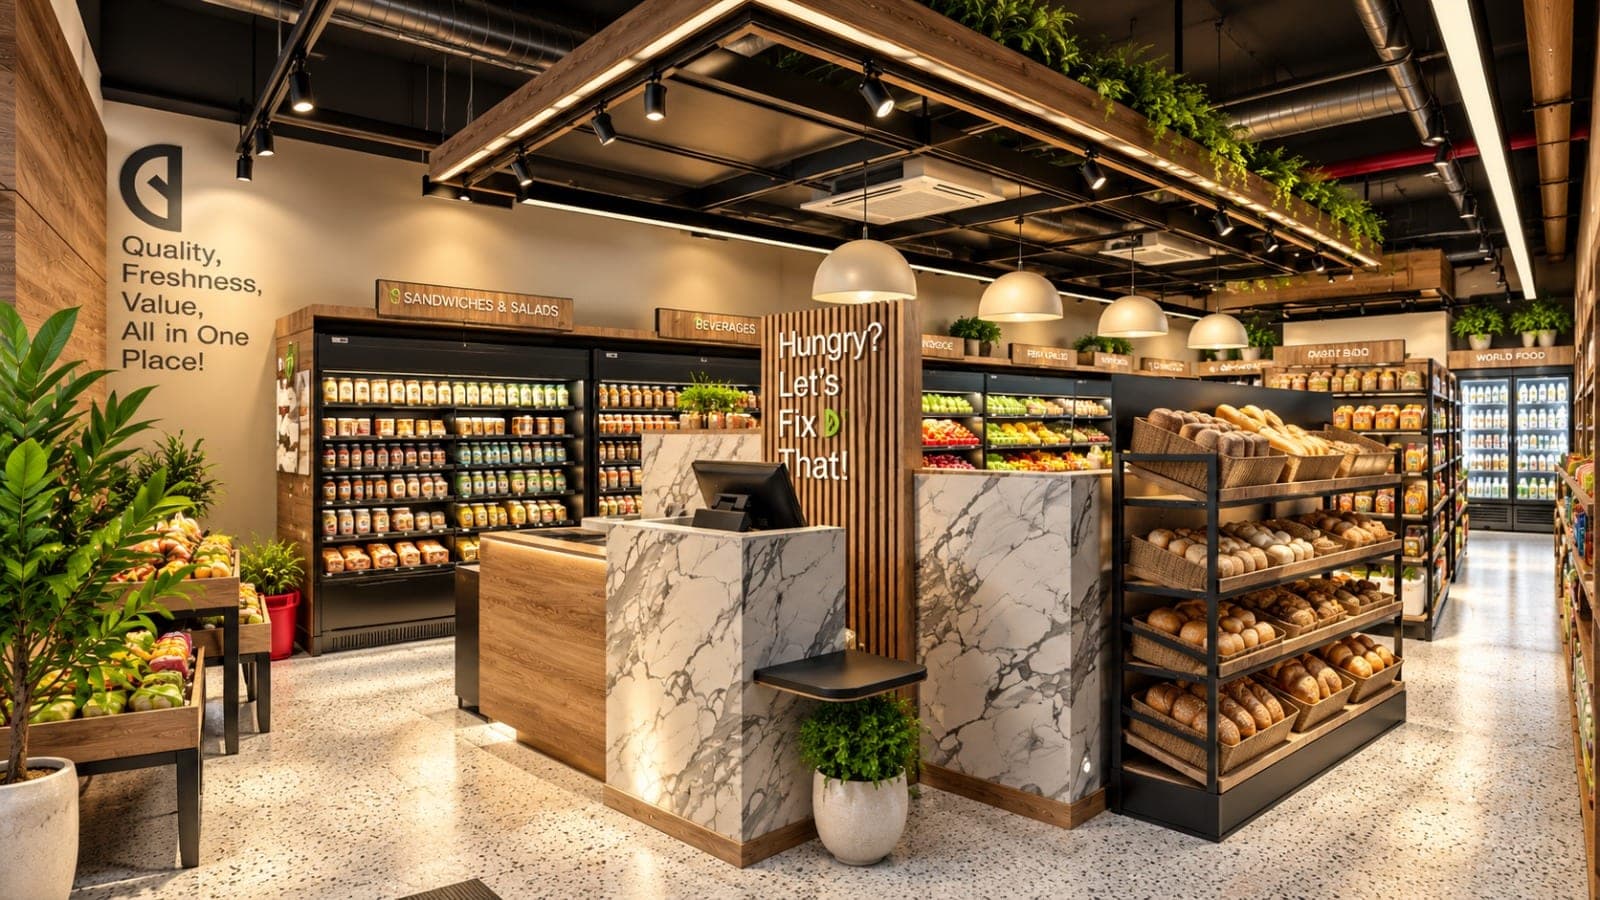 Design visual
Project gallery
Design
- Design visual
Design visual of the mini market interior with a marble-effect checkout, bread racks on black steel shelving and a timber-framed ceiling with planting 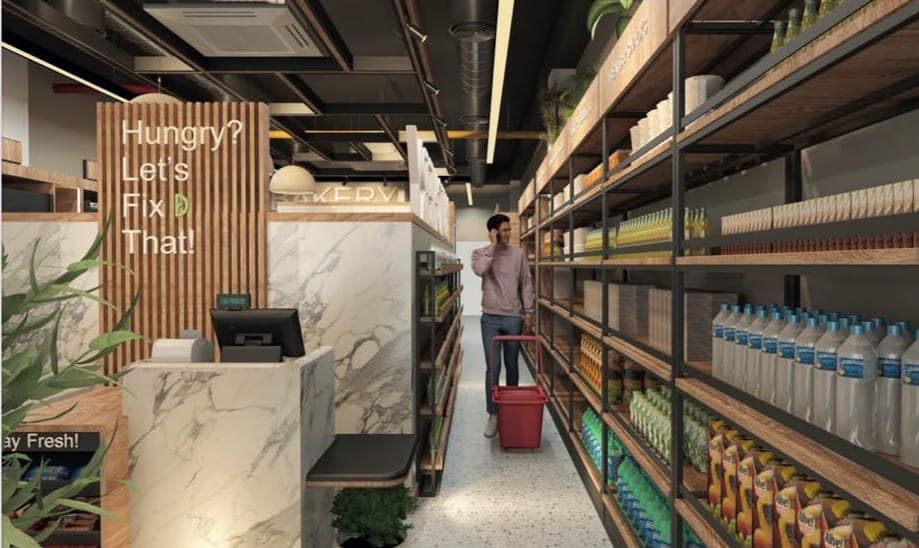 Design visual
 of a mini market aisle with timber and black steel shelving, a marble-effect checkout counter and a shopper at the far end 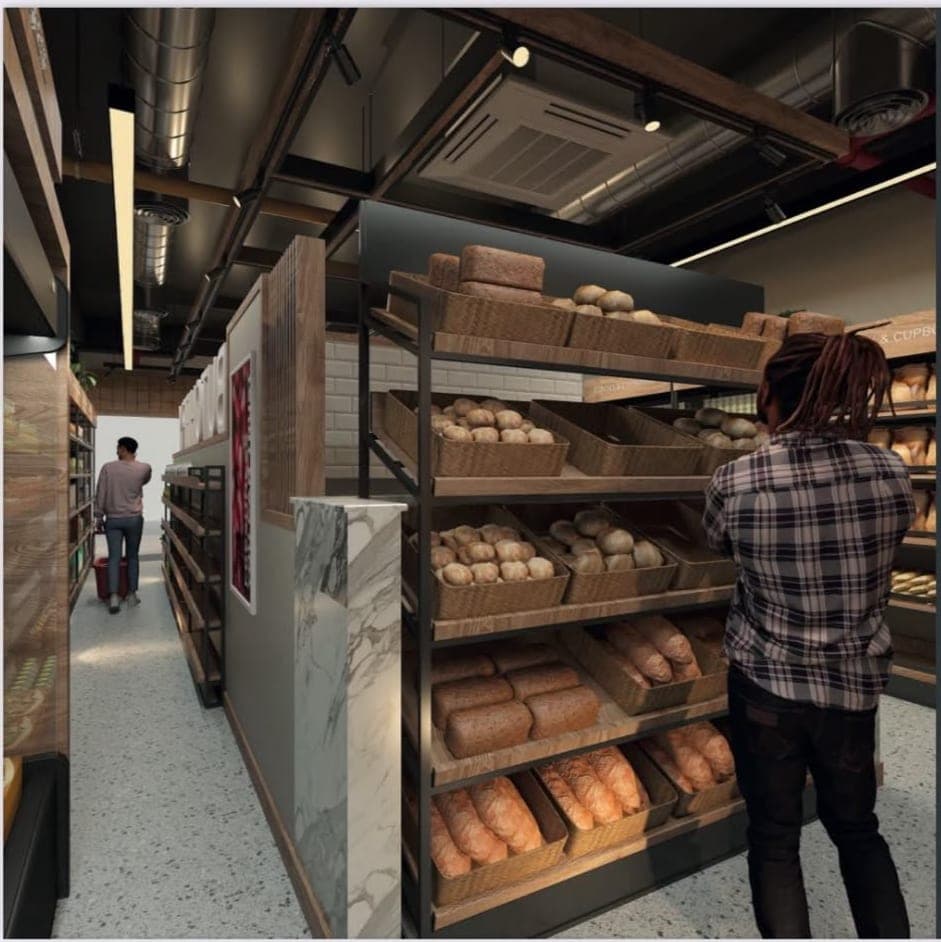 Design visual
 of a bread display on black steel racks with a customer browsing, and a long aisle beyond 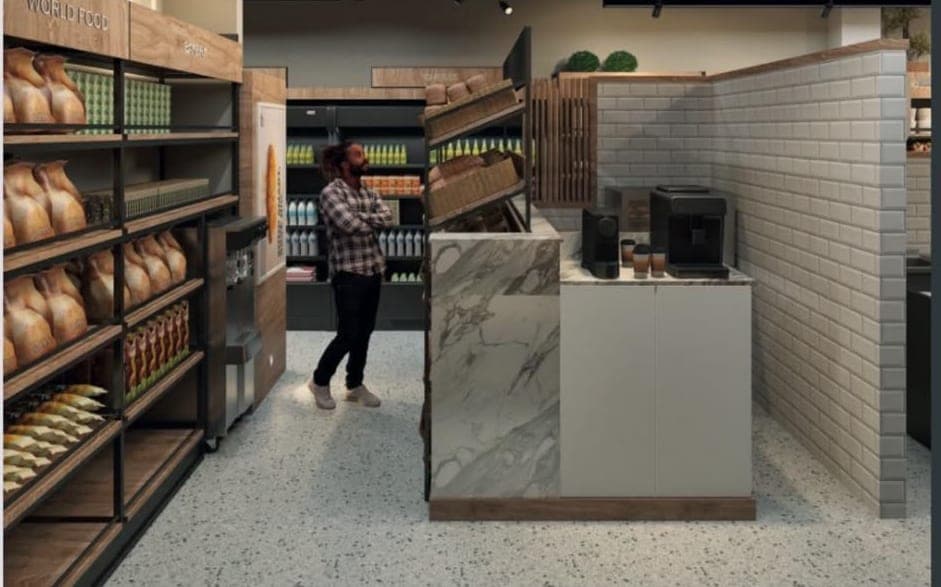 Design visual
 of the mini market checkout counter with a marble-effect front, bakery shelving to the left and a shopper at the till 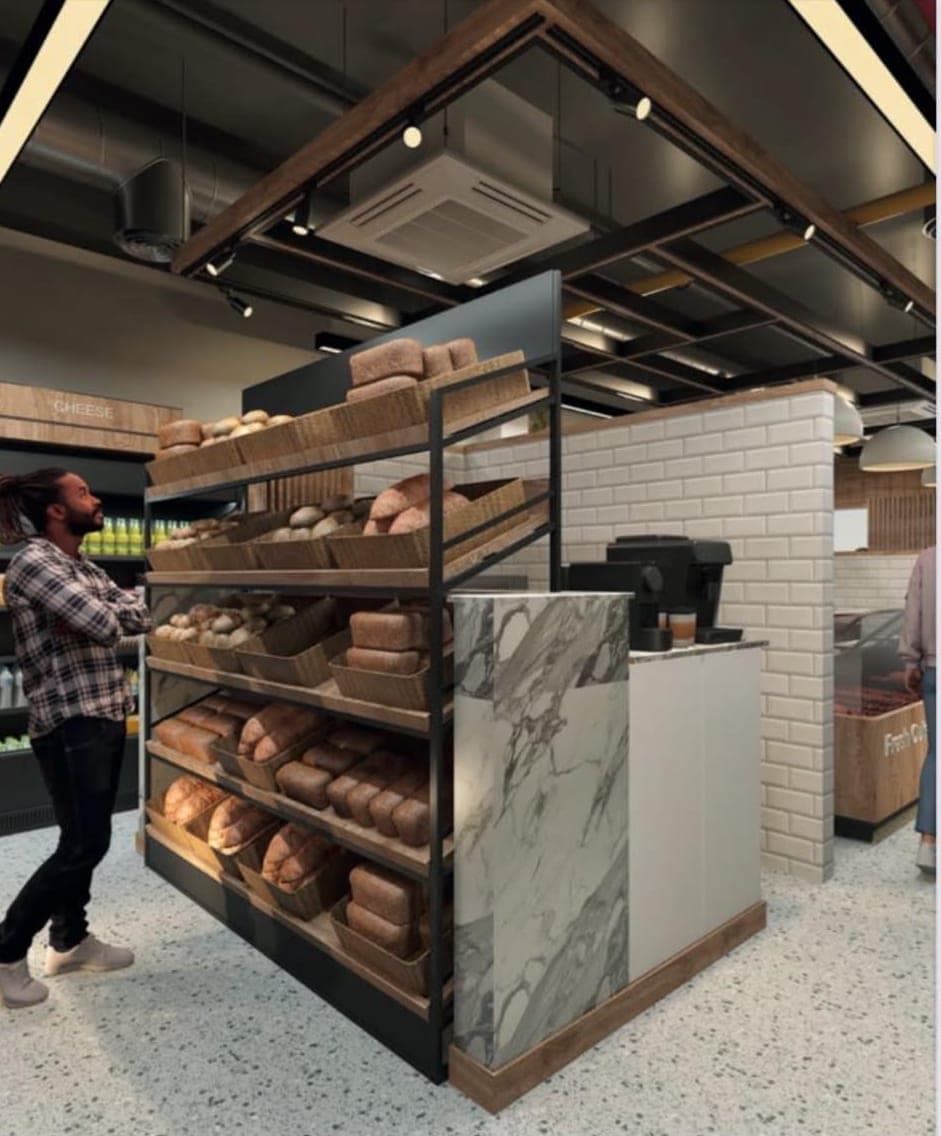 Design visual
 of bread racks with a marble-effect end panel, a timber-framed ceiling feature and a customer choosing a loaf 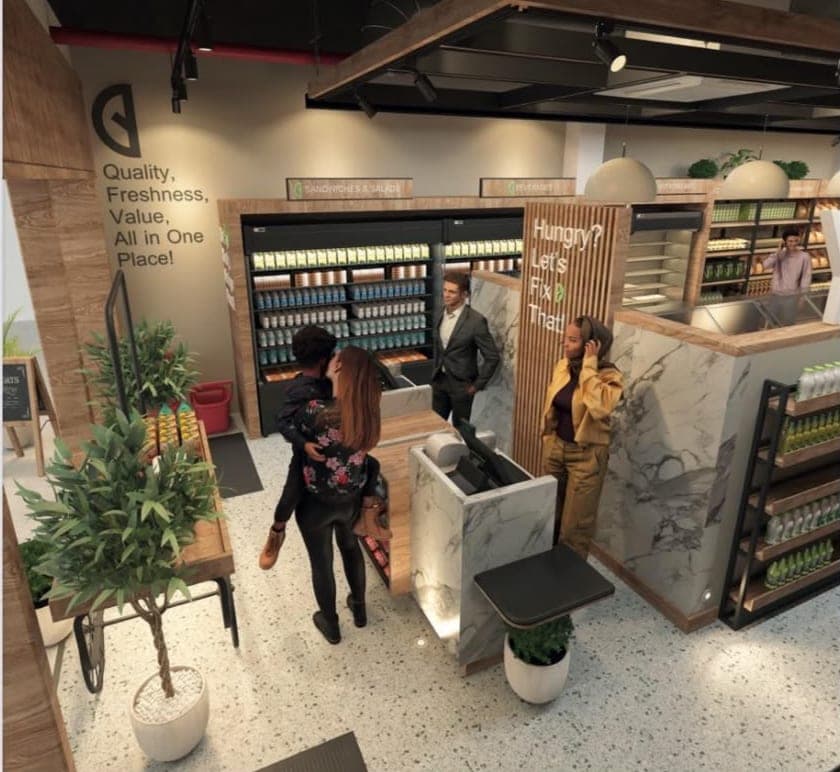 Design visual
 looking into the mini market from above, with potted plants, a timber-clad column and shoppers at the checkout 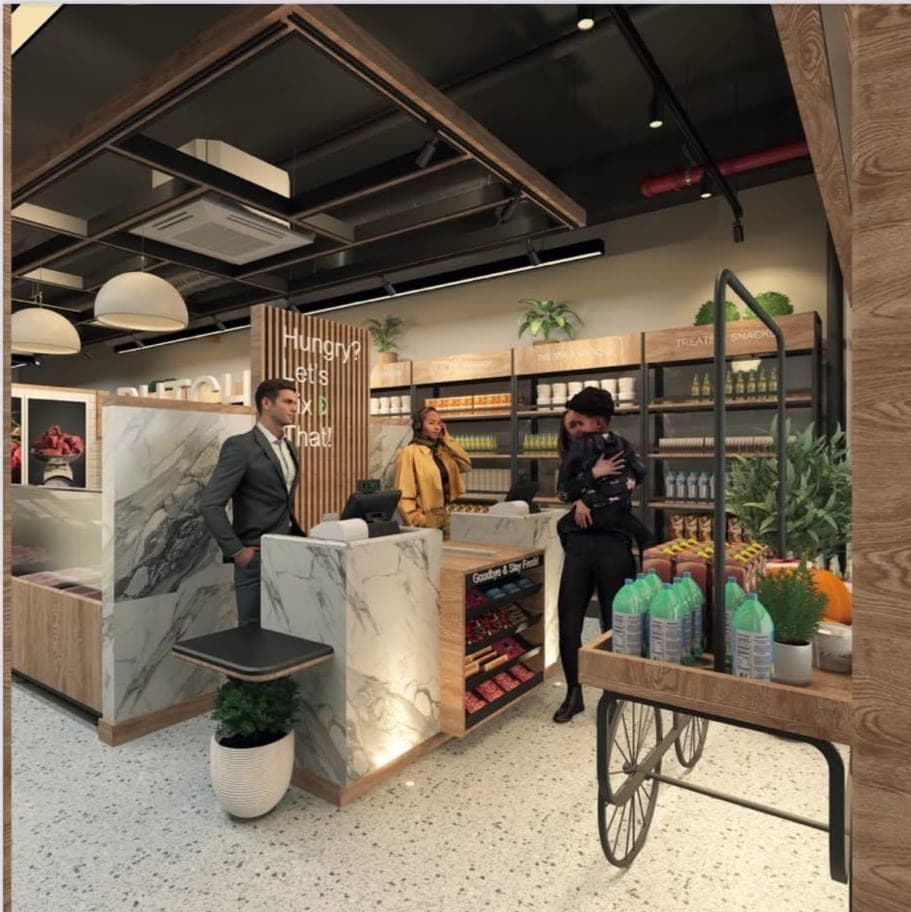 Design visual
 of the mini market checkout and fresh produce display, with a ceiling frame, pendant lights and staff at the counter
Construction
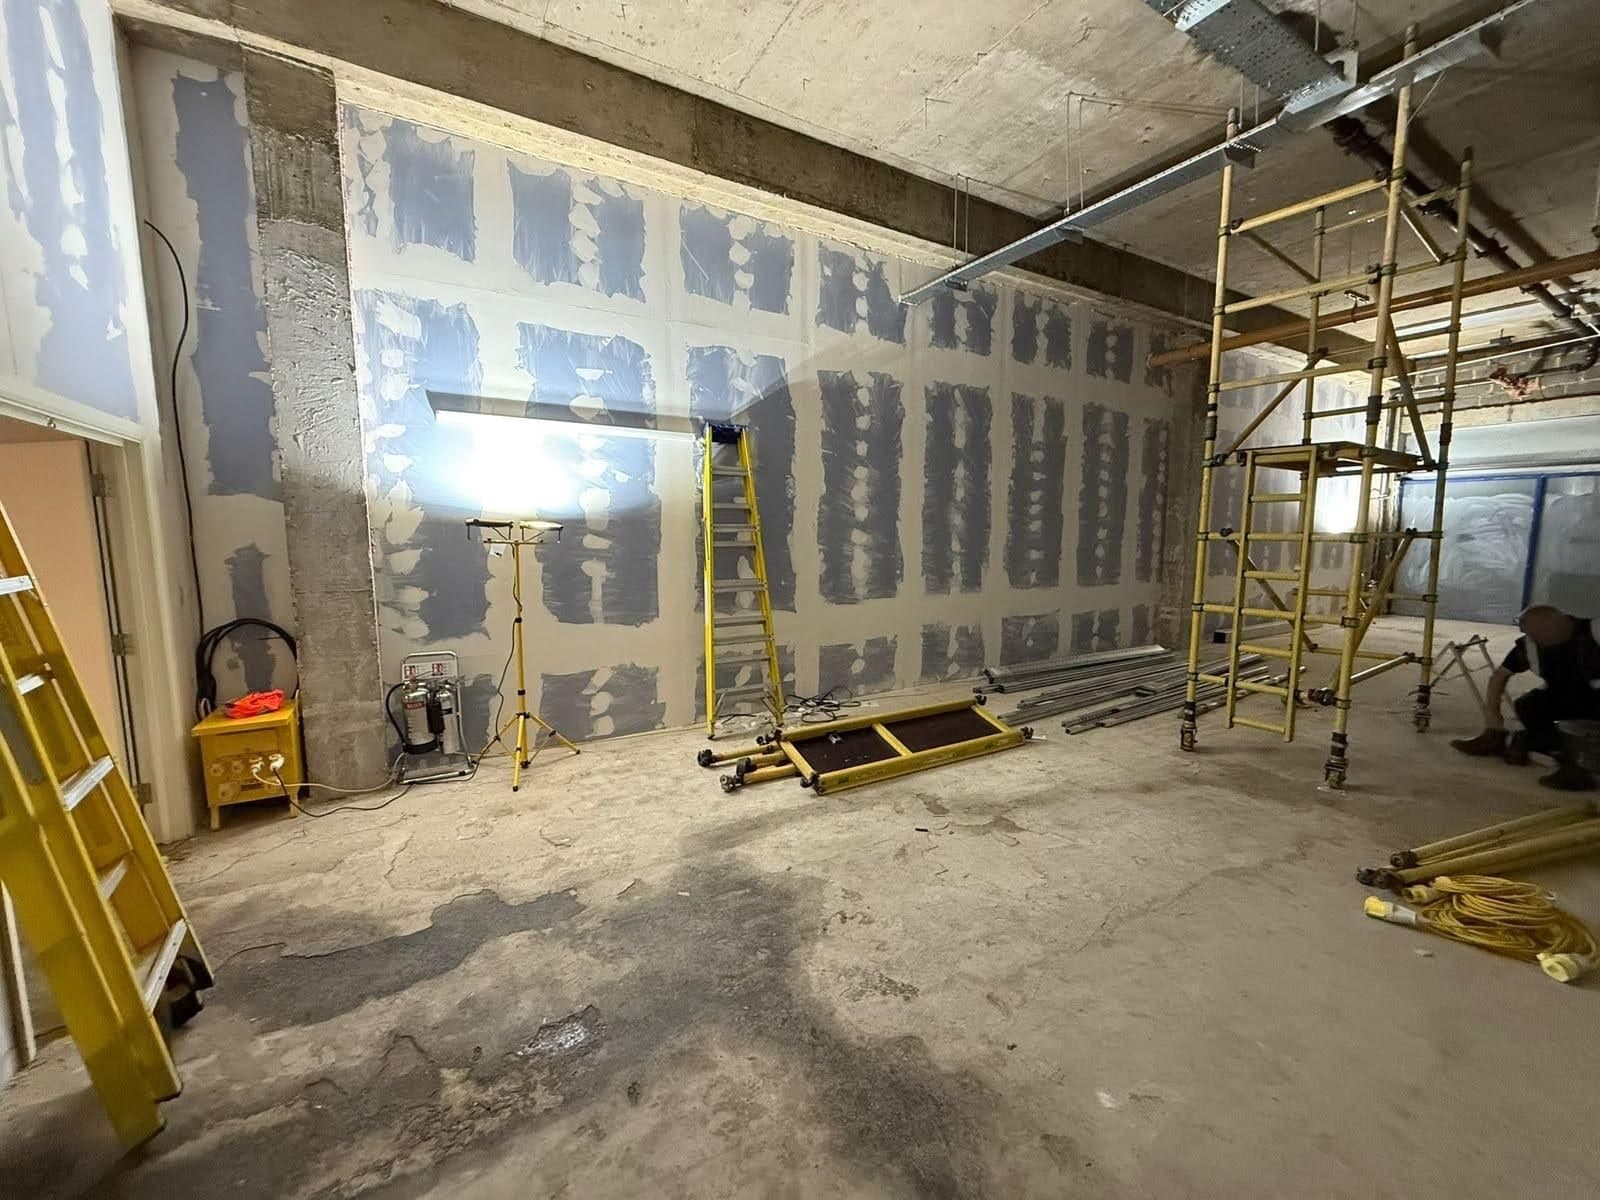
Shop unit during construction with plasterboard walls, a tower scaffold and a worker crouching at the right 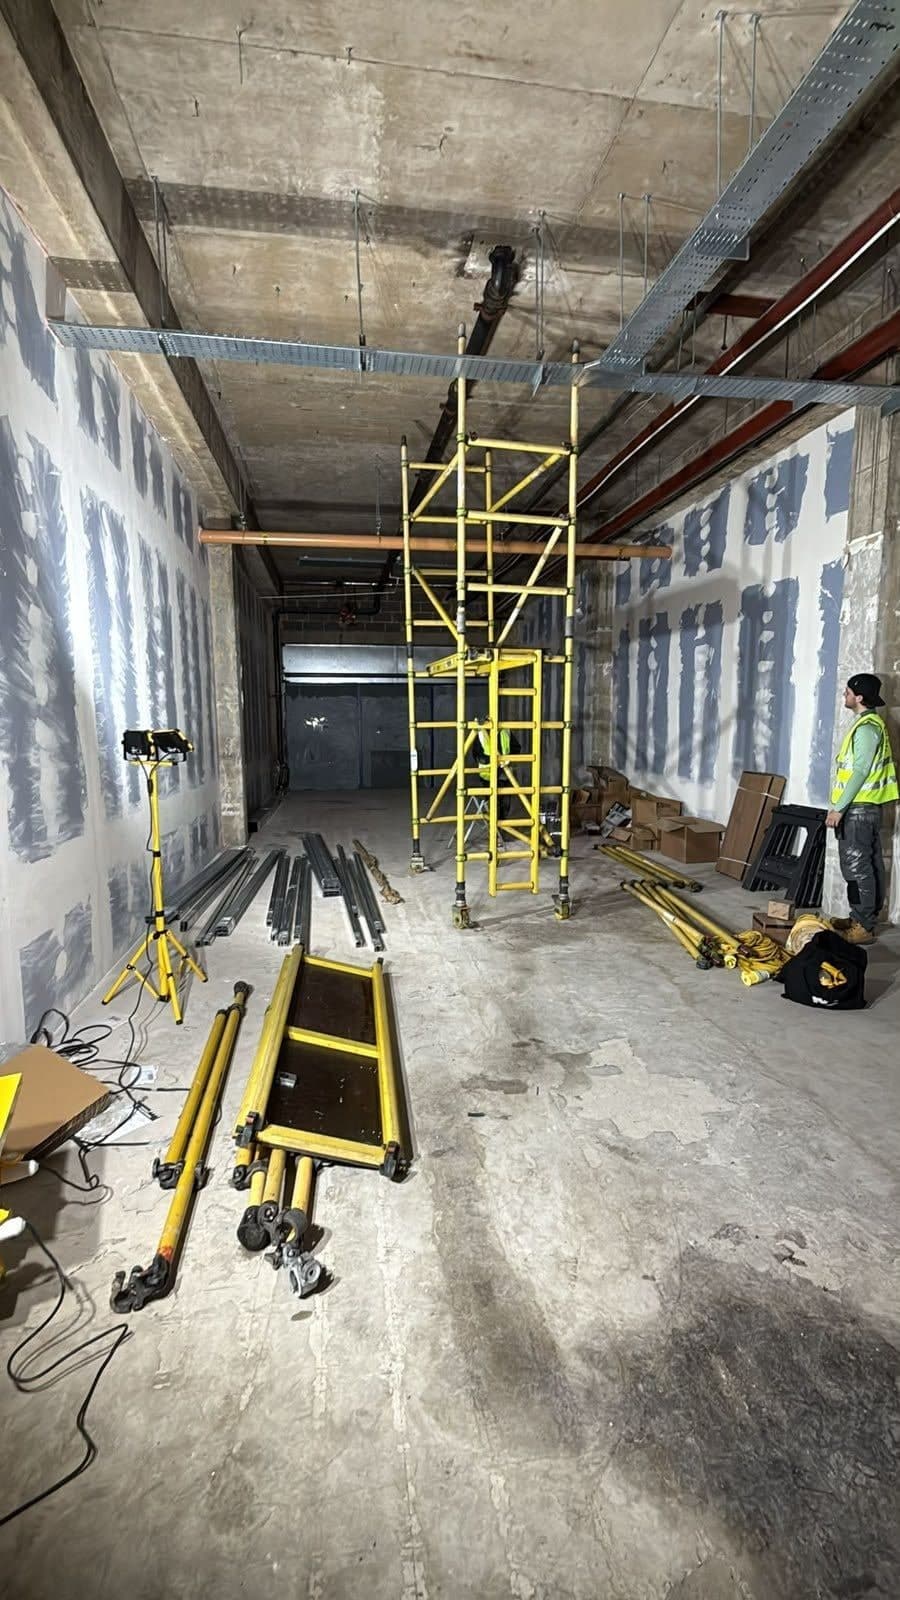
Long shop unit during construction with a scaffold tower, ceiling services and a team member standing at the right 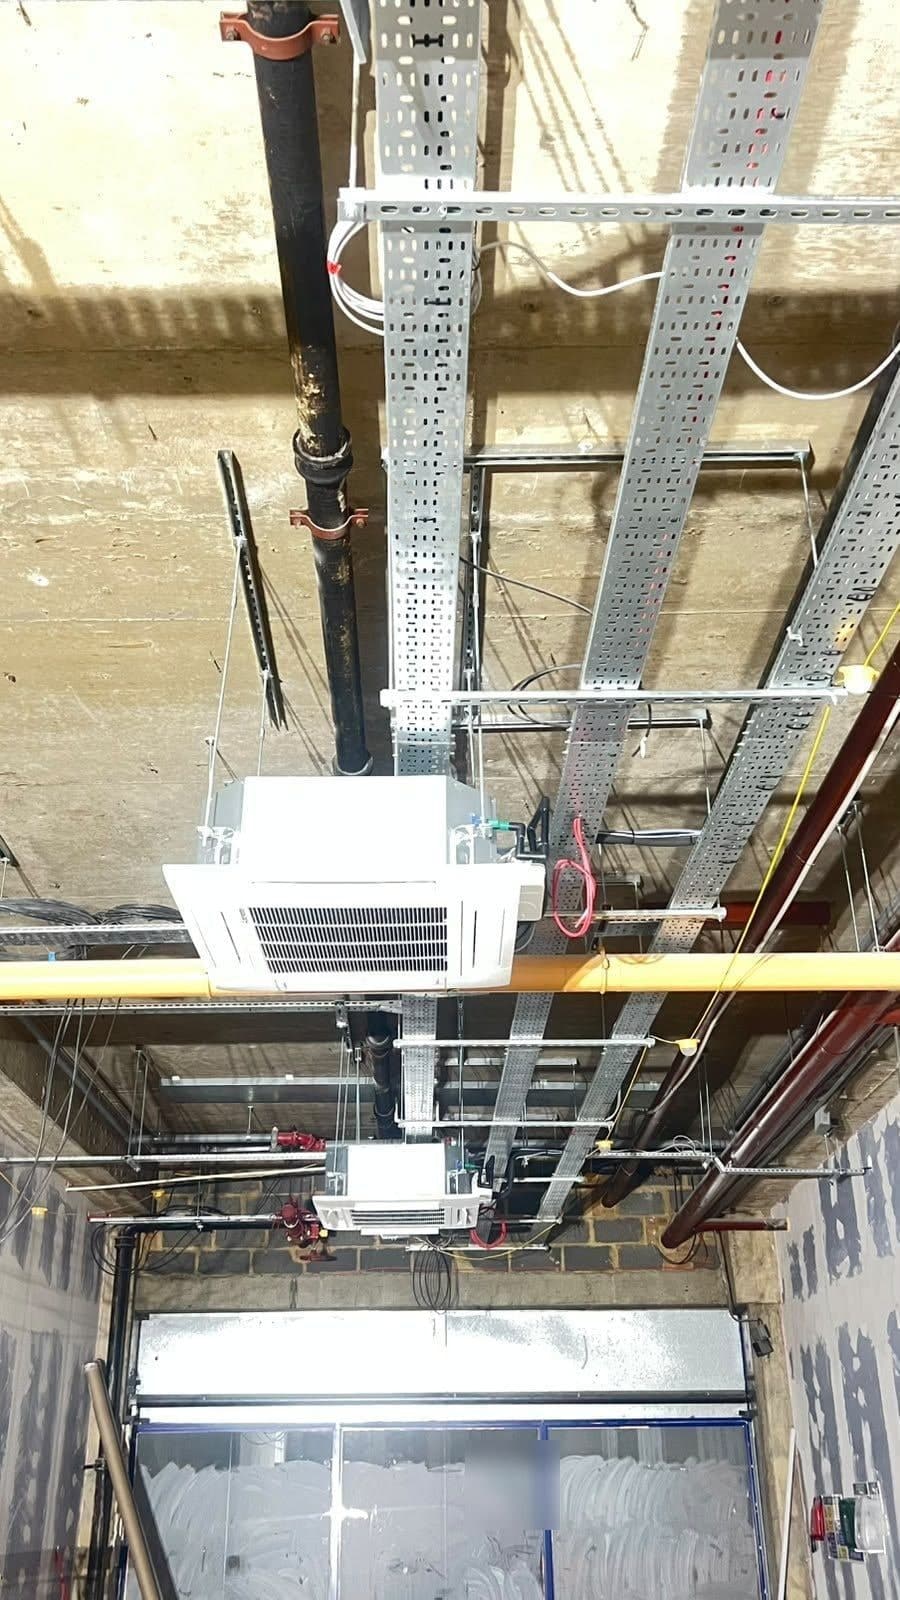
Exposed ceiling in a shop unit with cable trays, pipework and ceiling-mounted air conditioning units 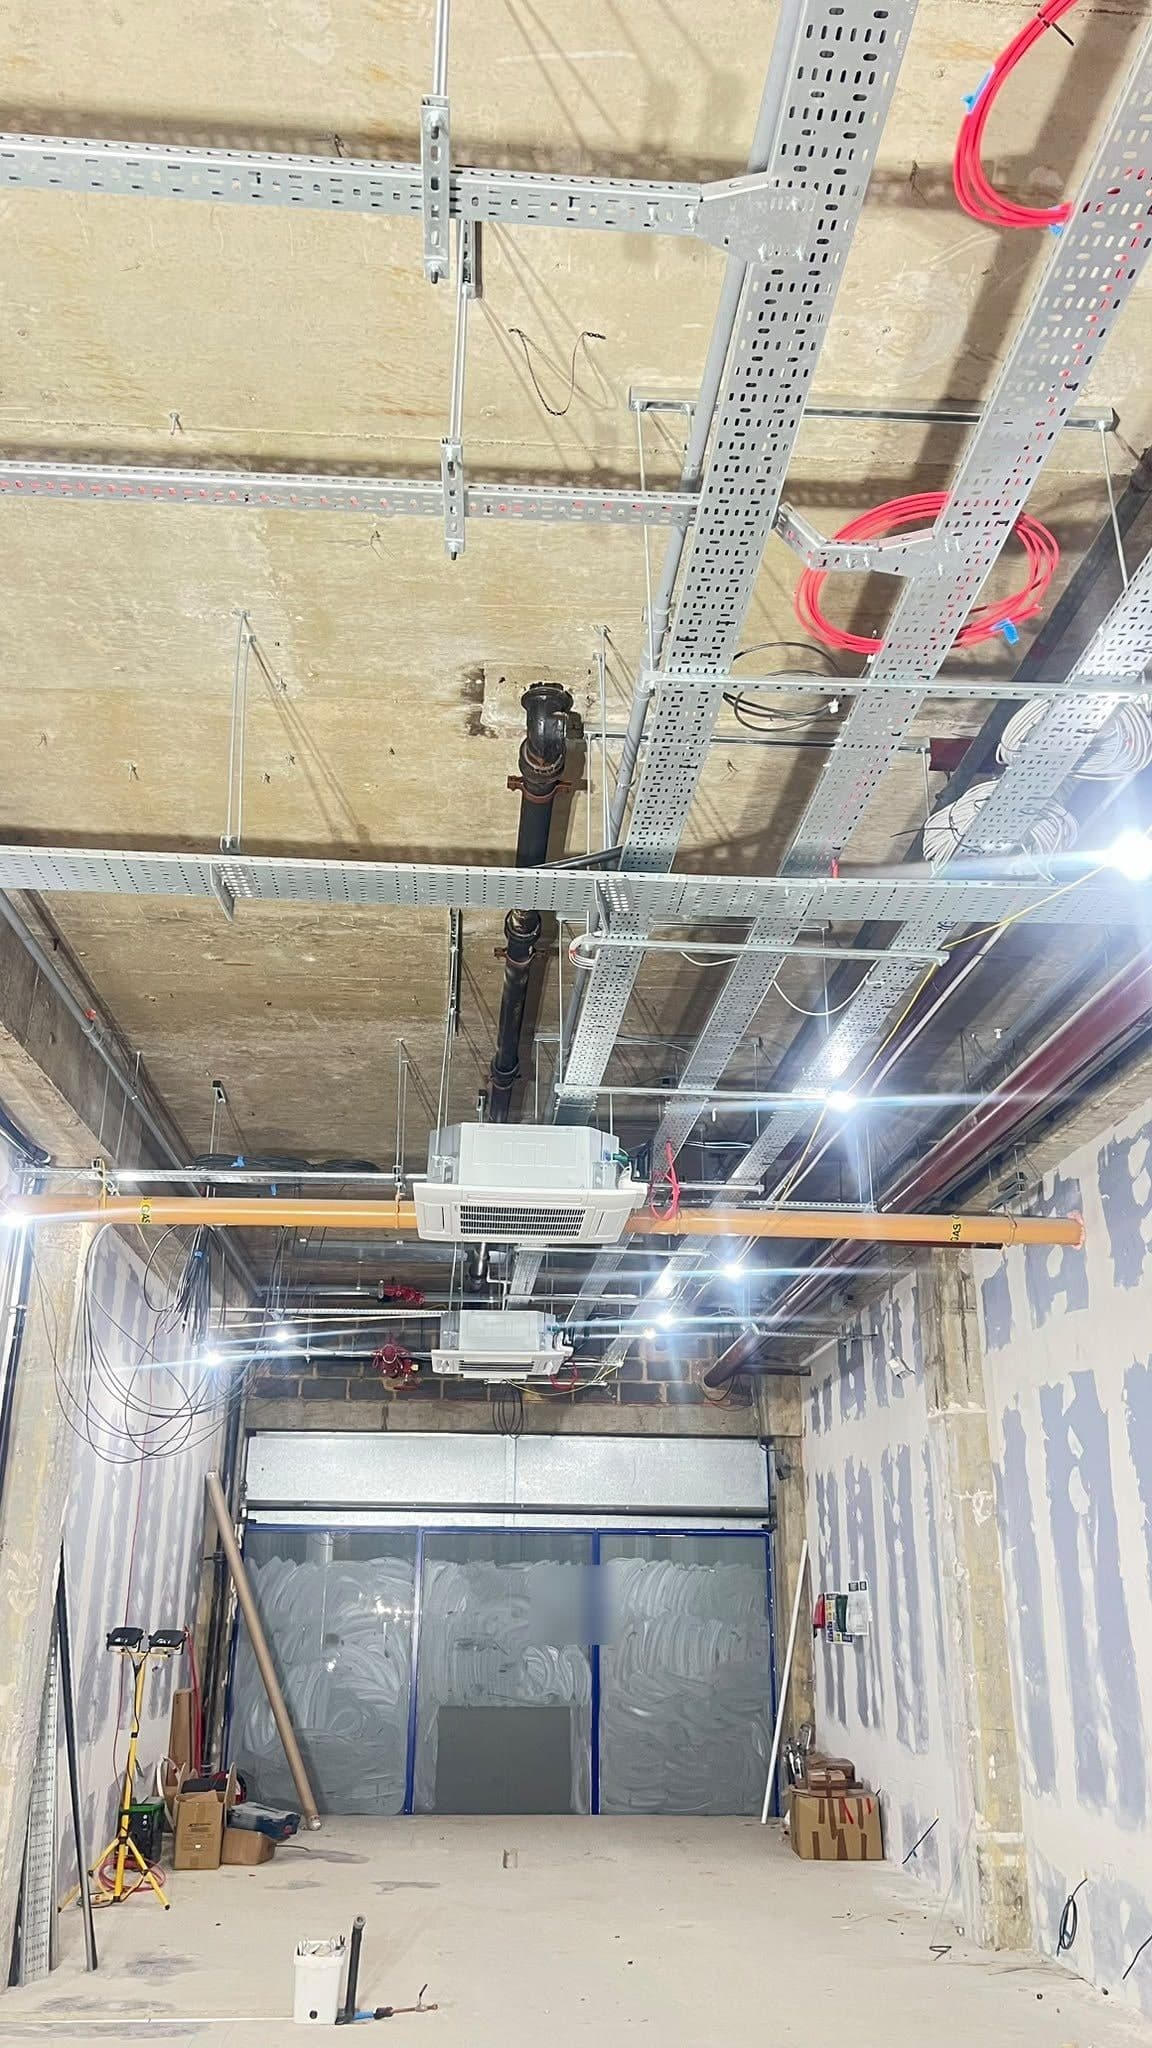
Shop unit ceiling with cable trays, pipework and two air conditioning cassette units, looking towards the shopfront
Planning something similar?
Call 0333 344 2366, WhatsApp us or fill in the quick form and we'll reply within one working day. Planning a project? Download our Free Fit-Out Cost Guide first.