Flat renovation
North West London (NW2)
- Residential
Full strip-out and renovation of a flat.
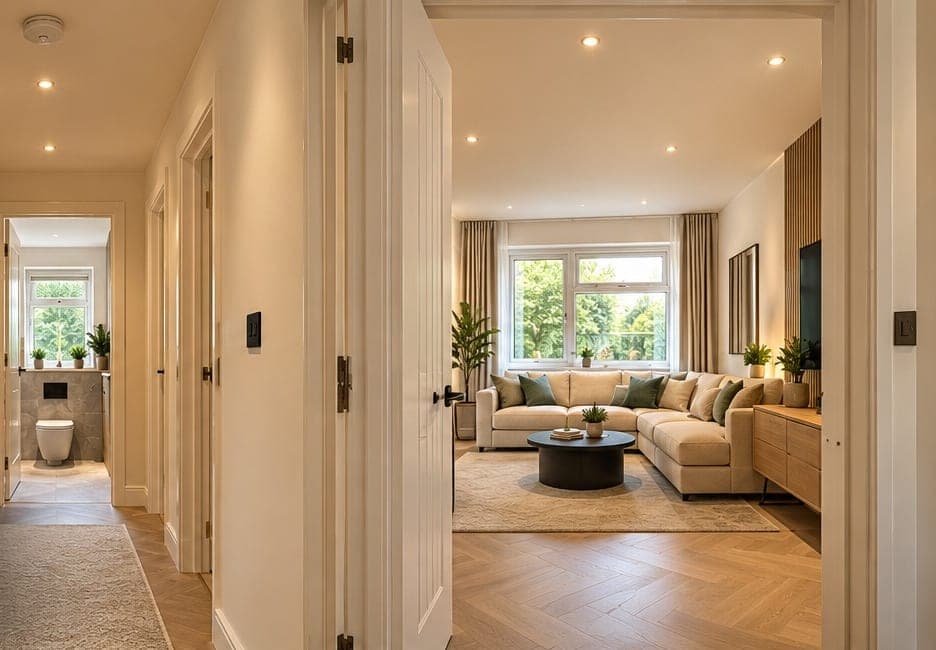 Design visual
Project gallery
Design
- Design visual
Design visual of a flat hallway with a bathroom at the end, and an open door onto a living room with a corner sofa 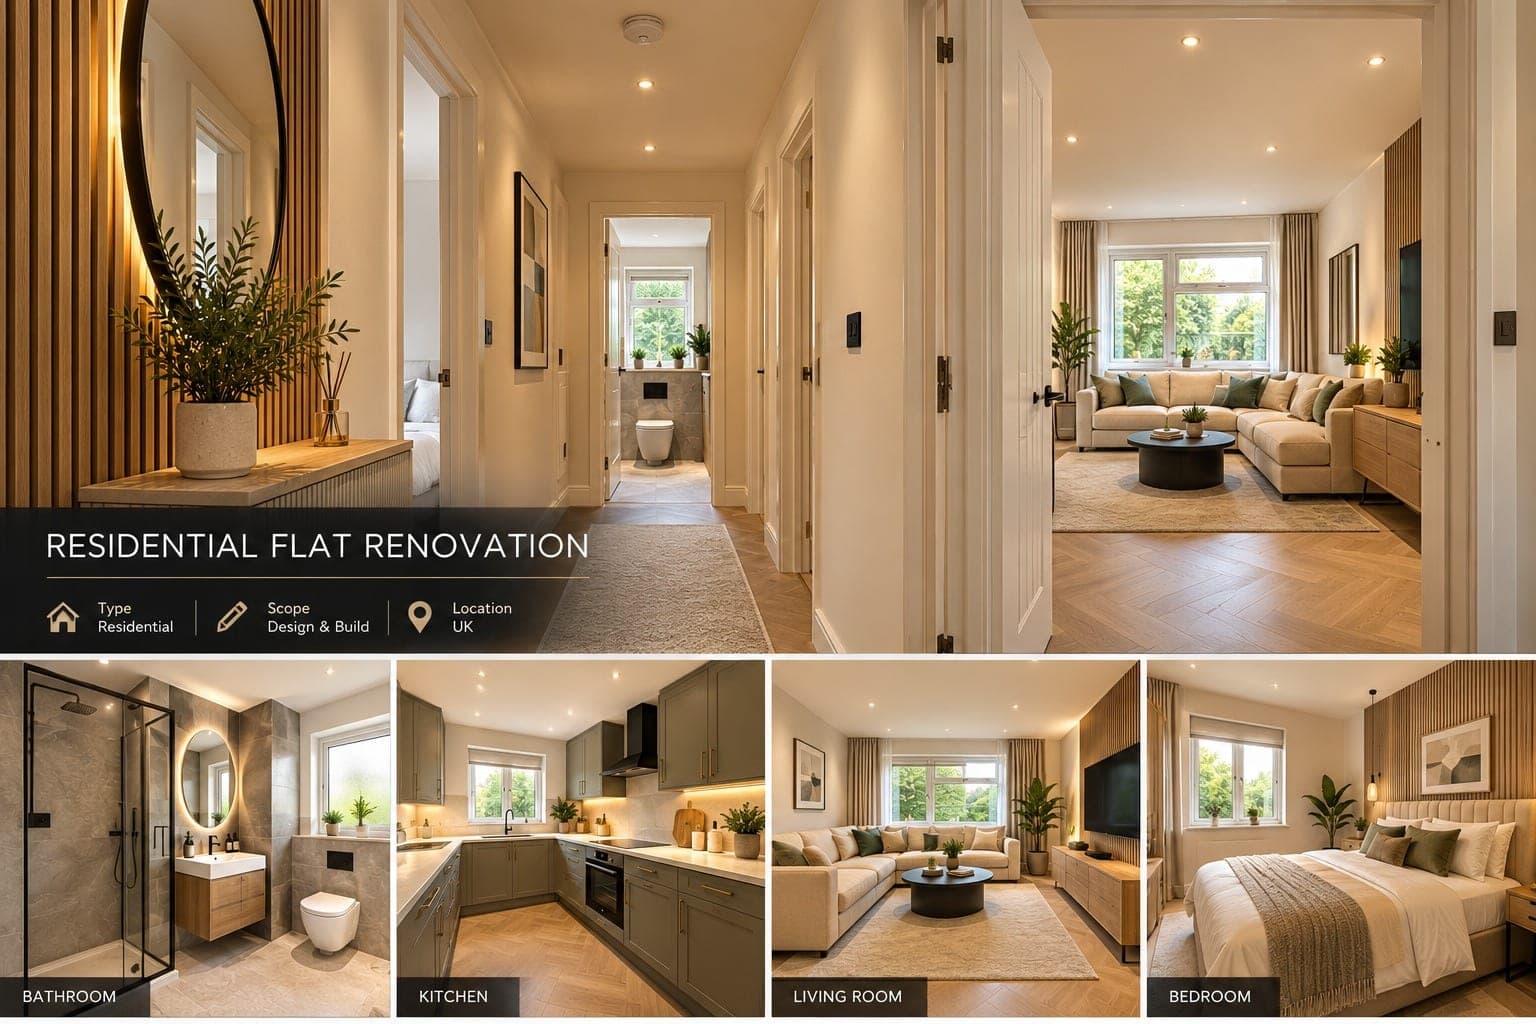 Design visual
 board for a flat renovation: hallway and living room views, with a bathroom, kitchen, living room and bedroom
Construction
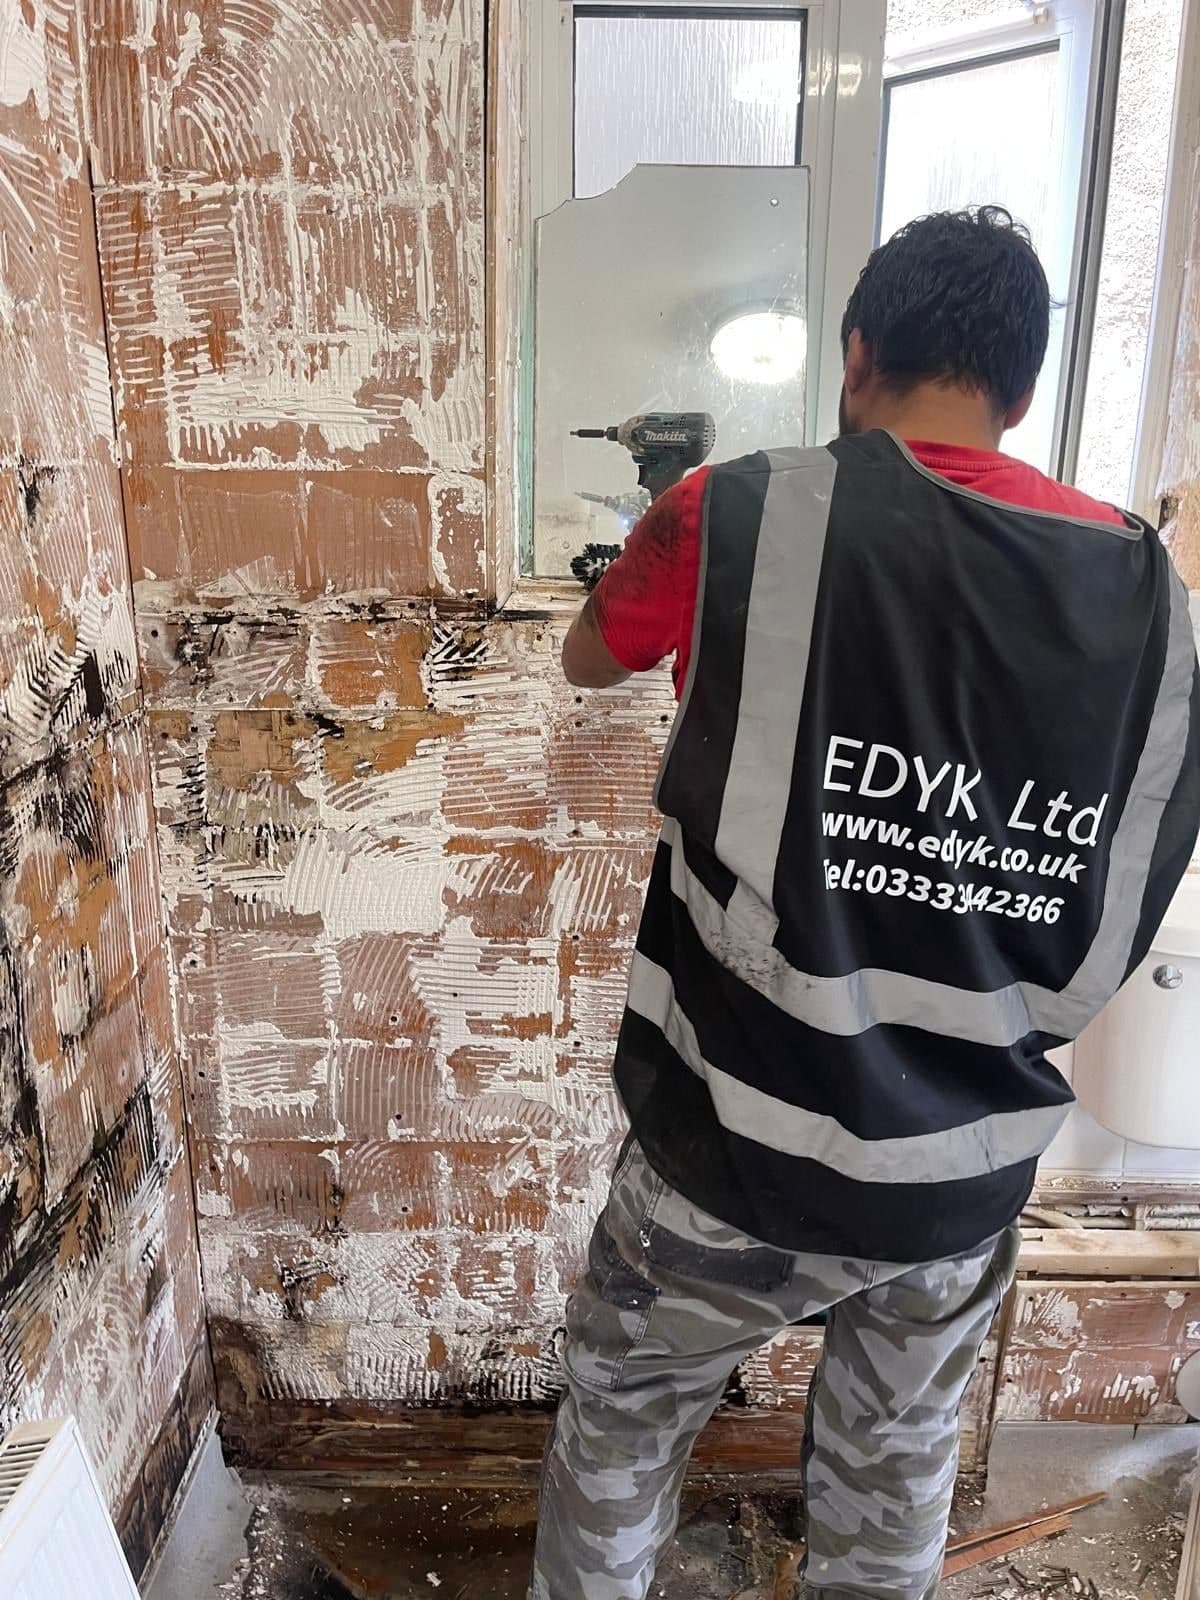
EDYK team member stripping out a bathroom in a flat, with the old wall tiles removed 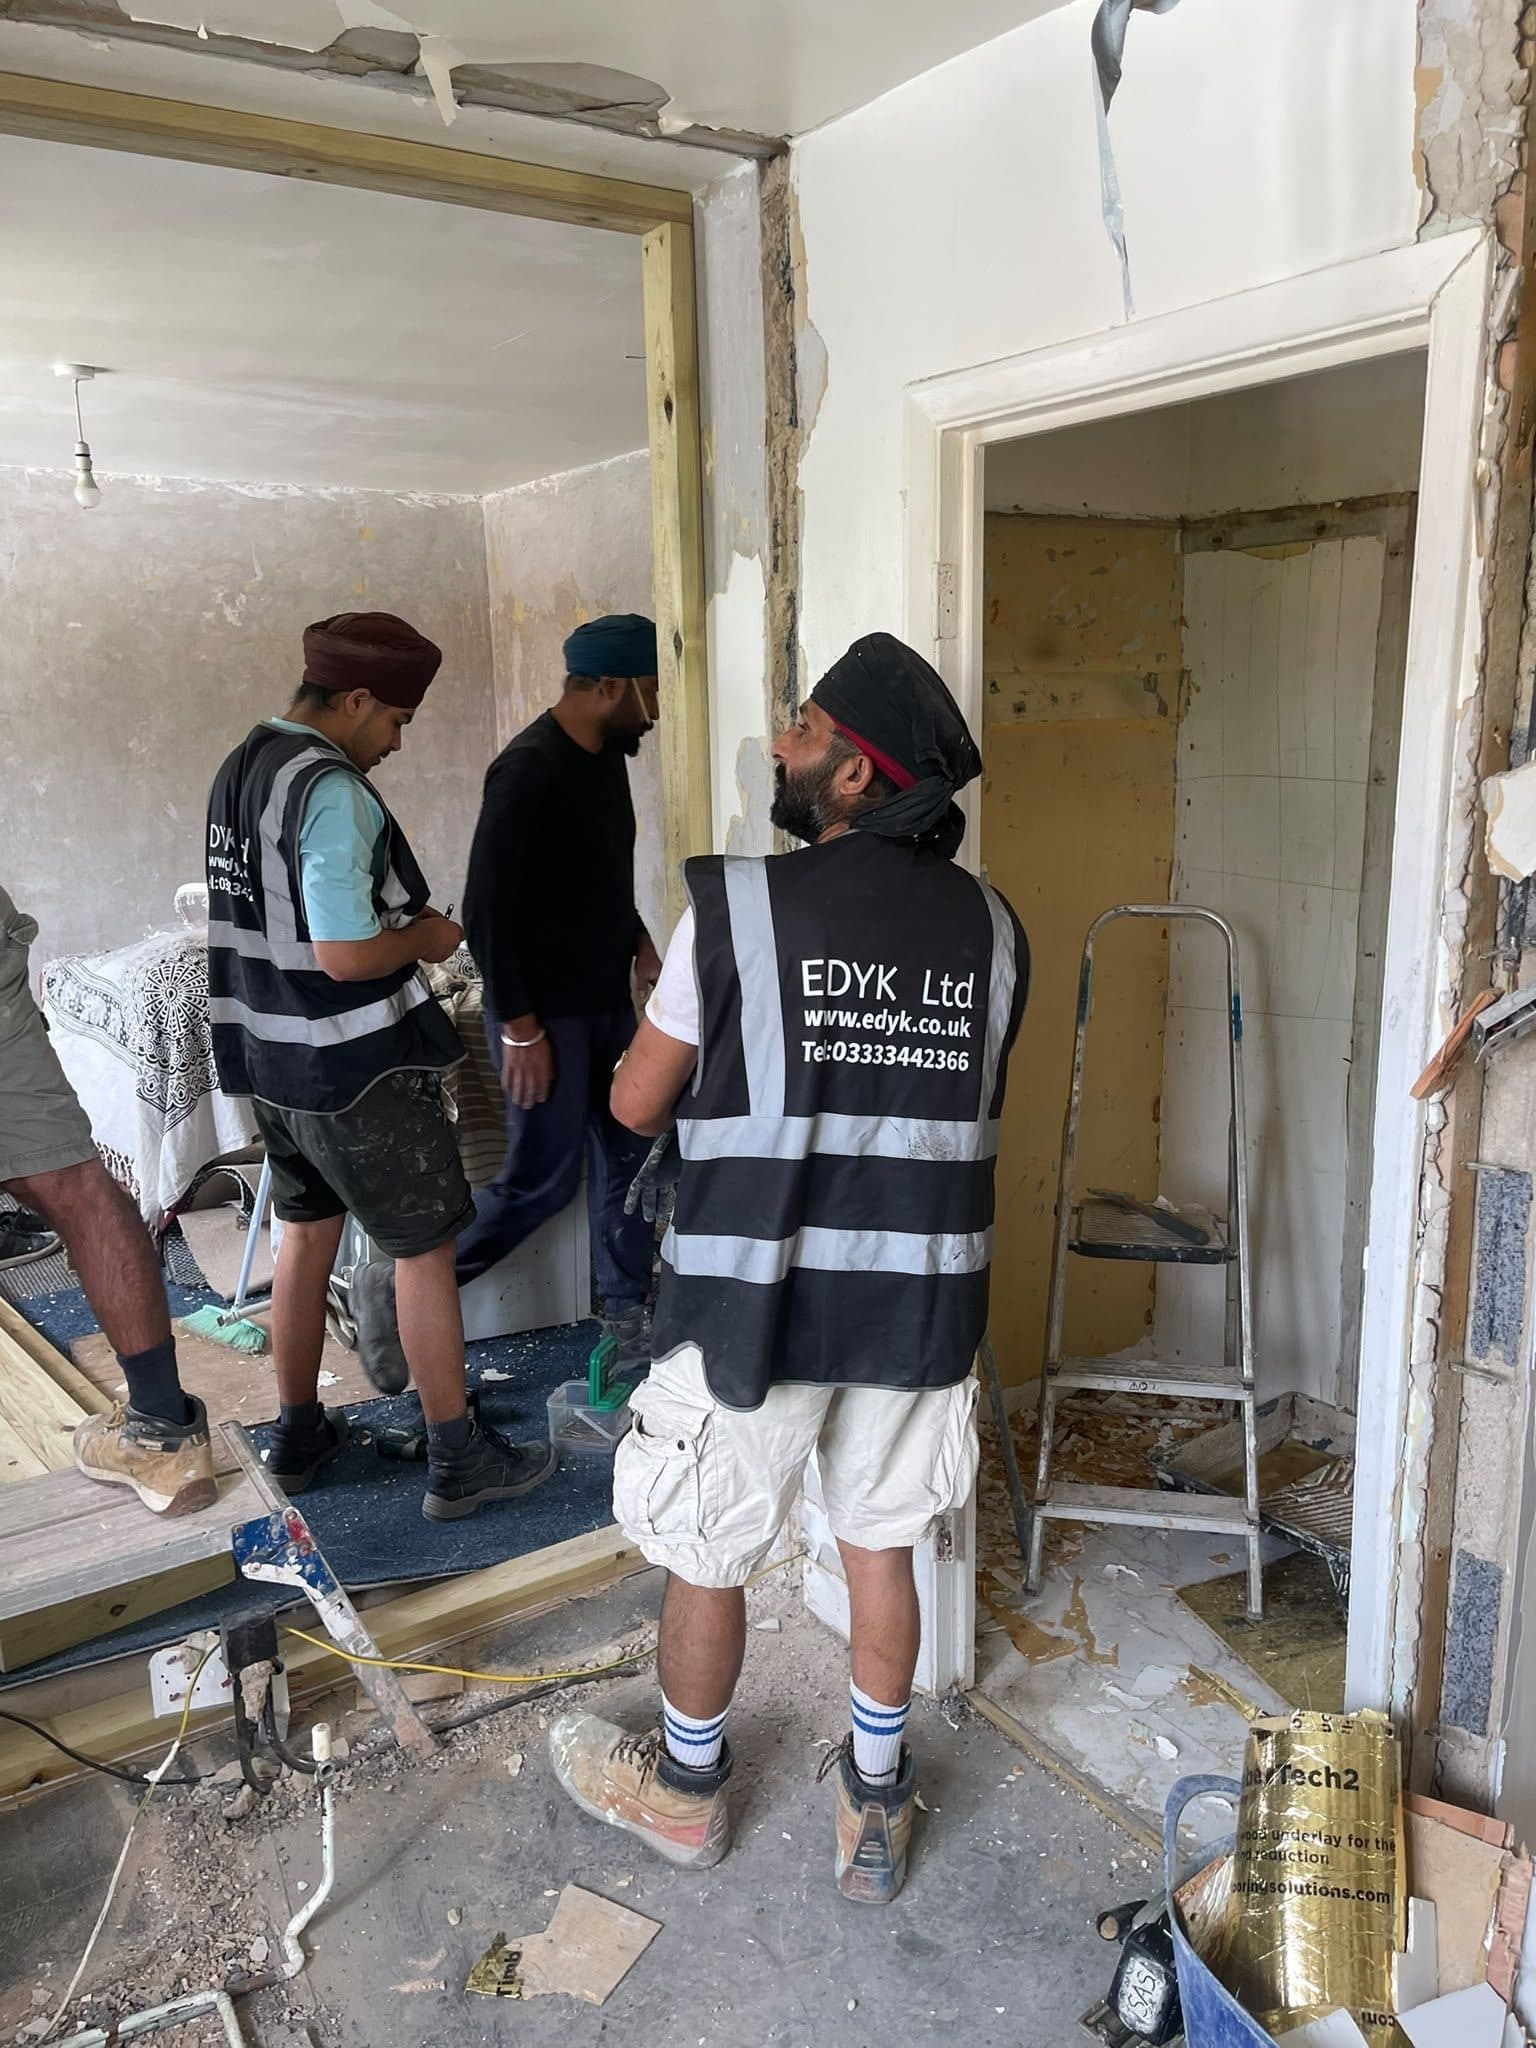
EDYK team members during the strip-out of a flat, with new timber framing around an opening
Finished
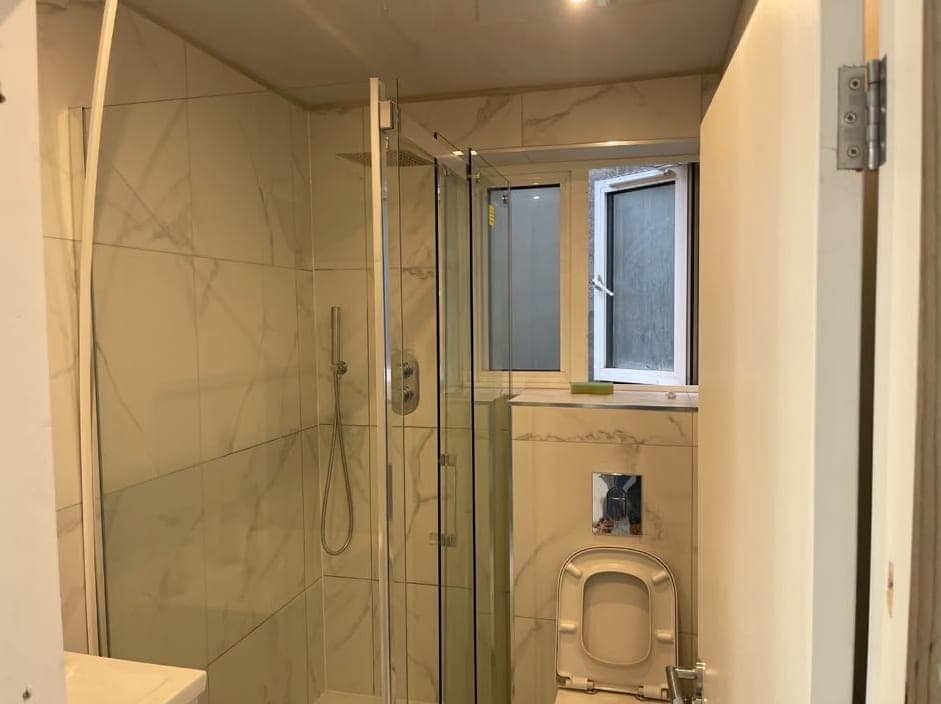
Finished shower room with large-format marble-effect wall tiles, a glass shower screen, a wall-hung toilet and a window
Planning something similar?
Call 0333 344 2366, WhatsApp us or fill in the quick form and we'll reply within one working day. Planning a project? Download our Free Fit-Out Cost Guide first.