Residential Extension, Hounslow
- Residential
House extension build, from blockwork to the roof structure.
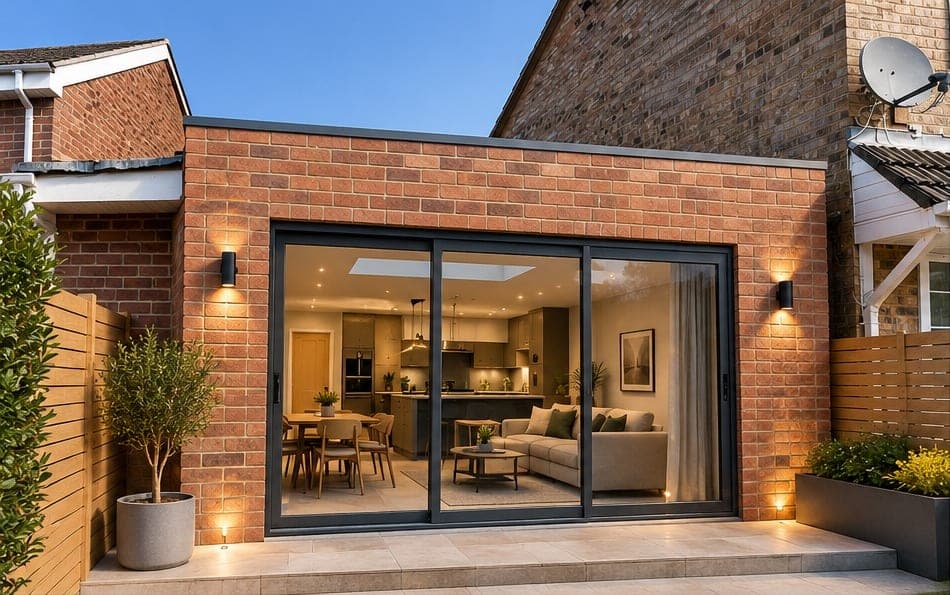 Design visual
The brief
The homeowners wanted more living space and more natural light without the extension looking 'added on'.
Our solution
Our team focused on improving the home's layout, increasing natural light and improving overall functionality, matching materials so the extension blends perfectly with the existing structure.
The result
Valuable new living space that feels like it was always part of the house.
Project gallery
Design
- Design visual
Design visual of a single-storey brick extension from the garden, with wide sliding doors and wall lights 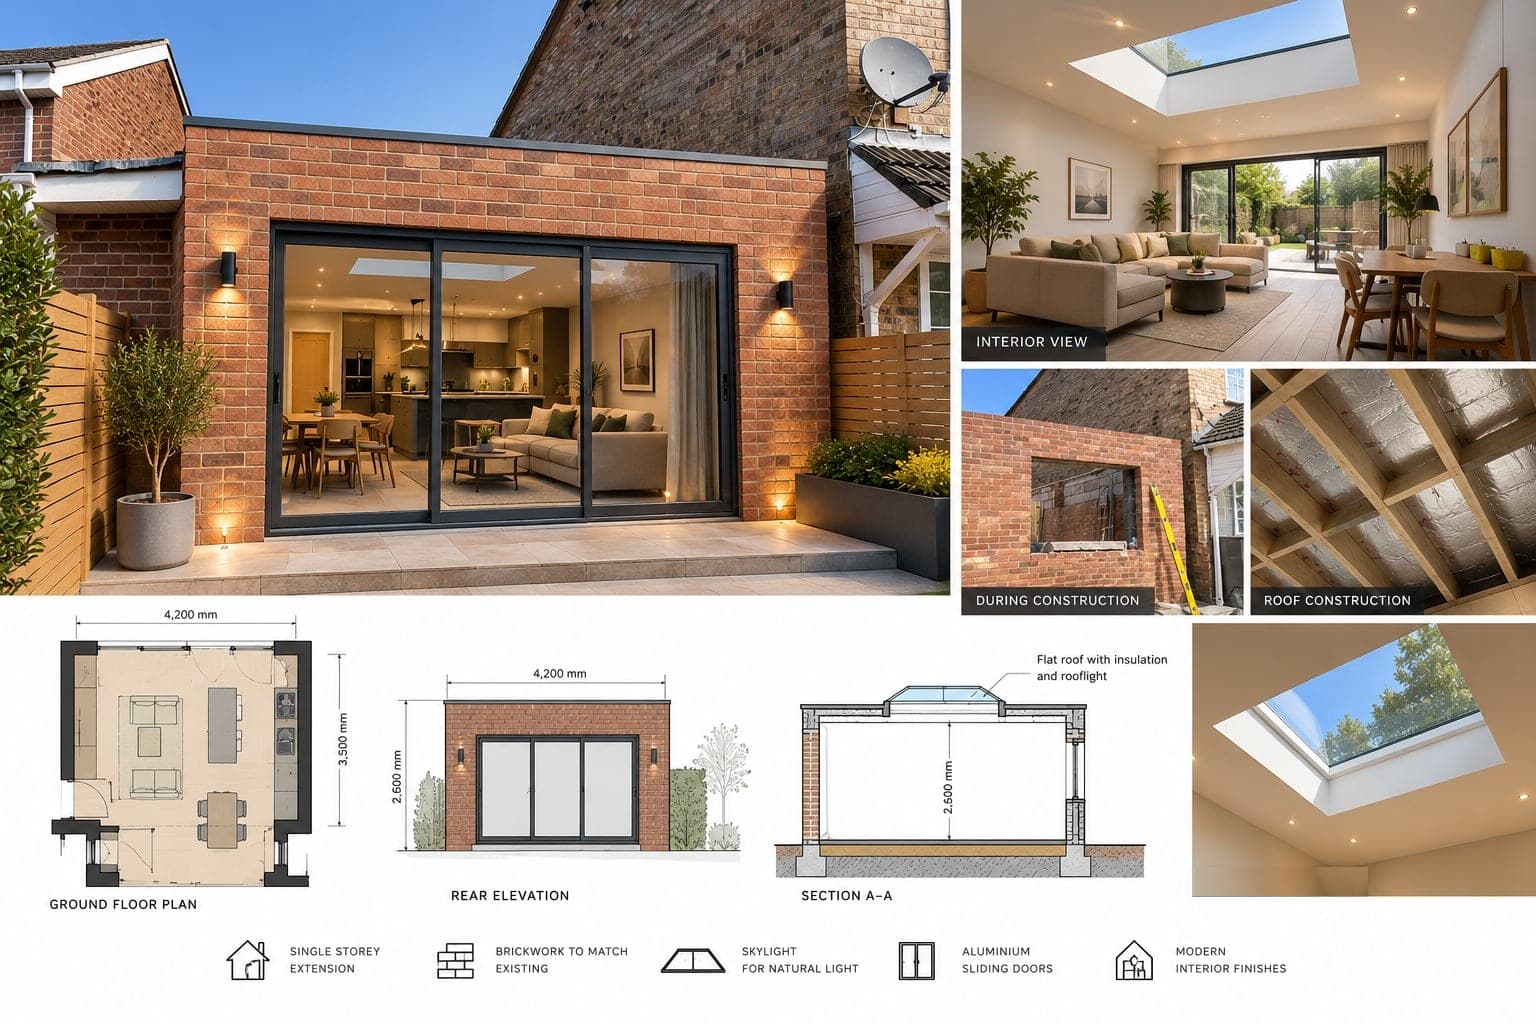 Design visual
 board for a single-storey brick extension: rear view with sliding doors, interior views, plan, elevation and section
Construction
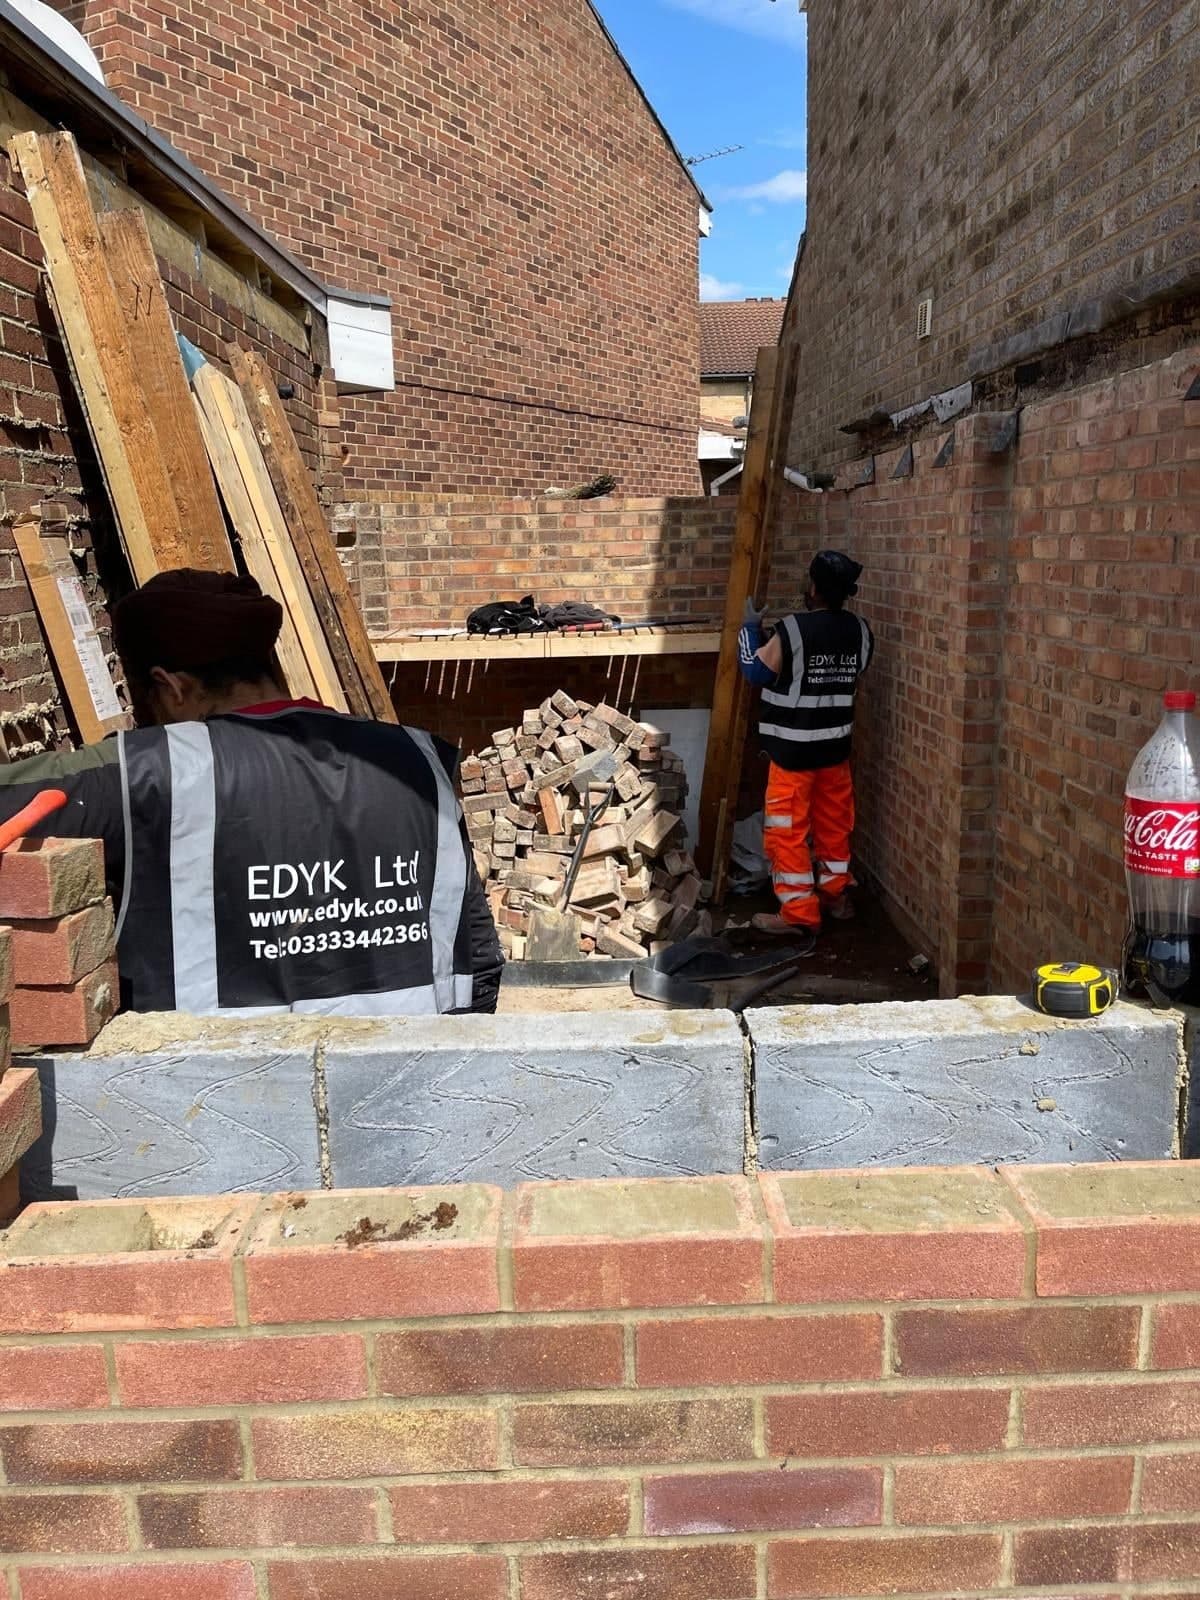
EDYK team members building blockwork and brickwork walls for a house extension 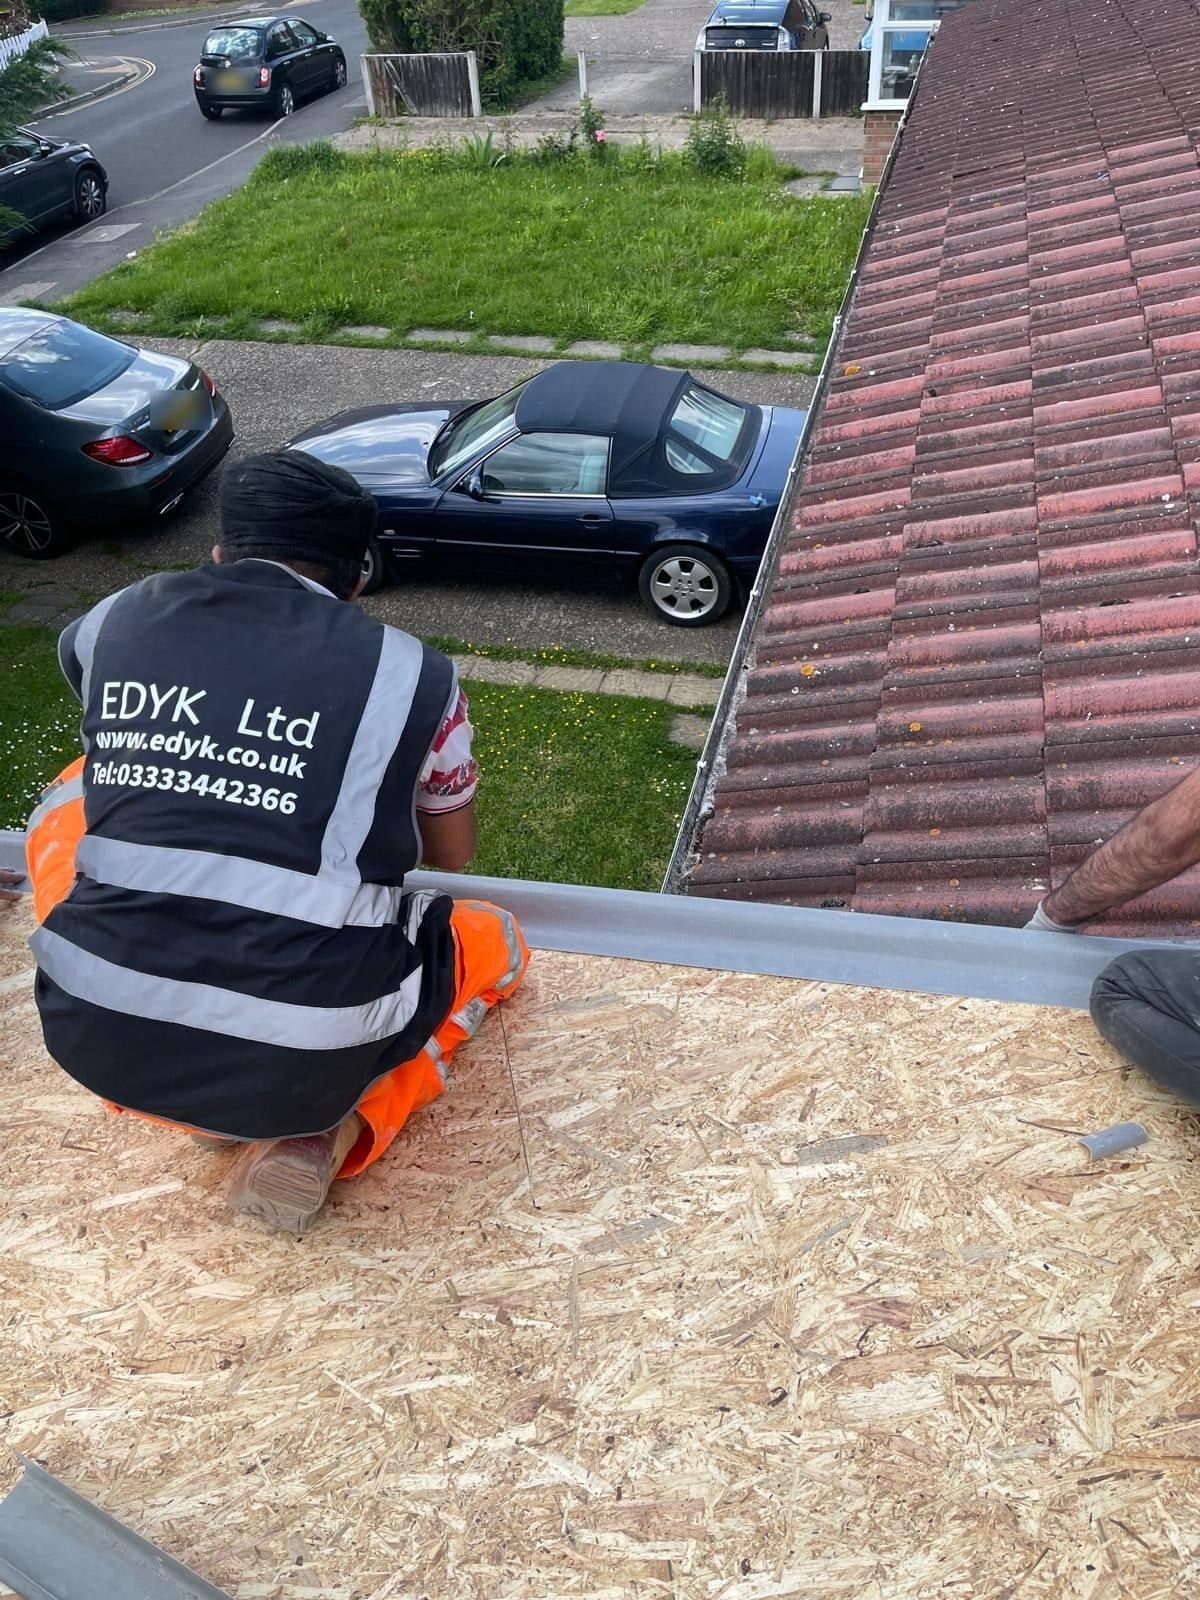
EDYK team member working on the new flat roof deck of the extension, beside the existing tiled roof 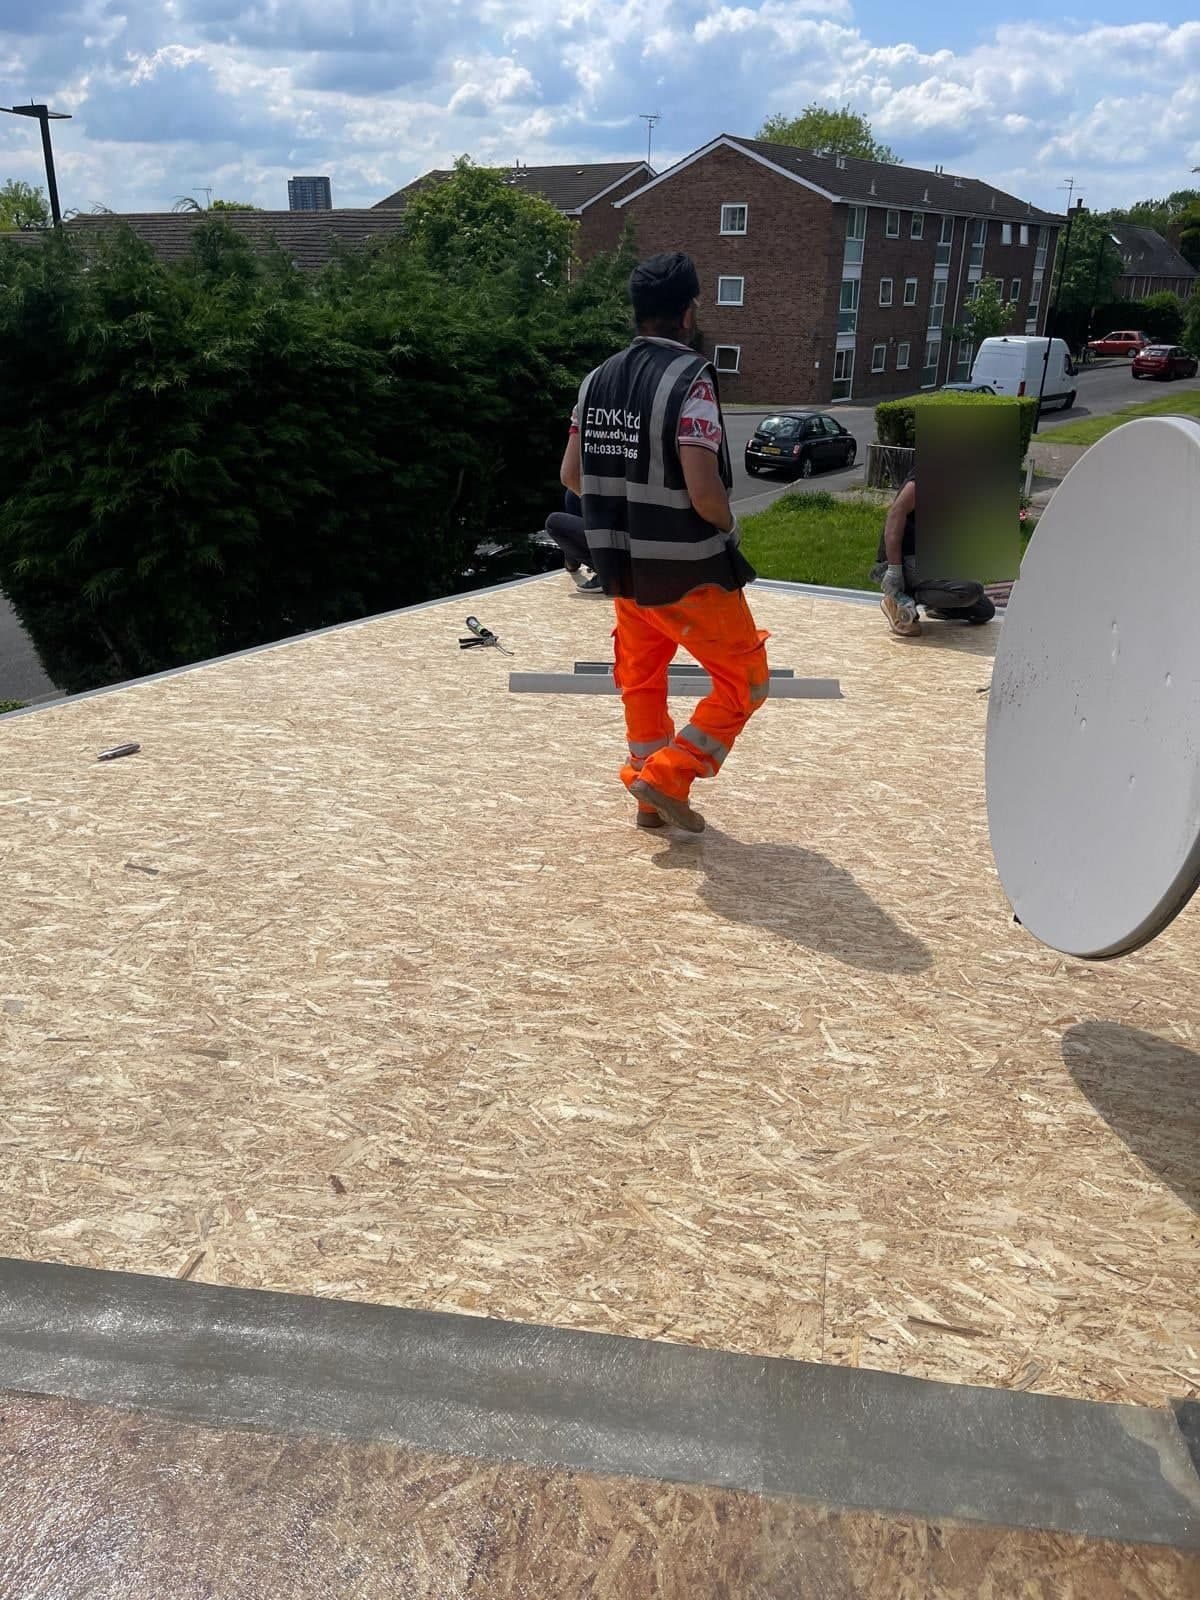
EDYK team on the new roof deck of the house extension, with the boarding laid 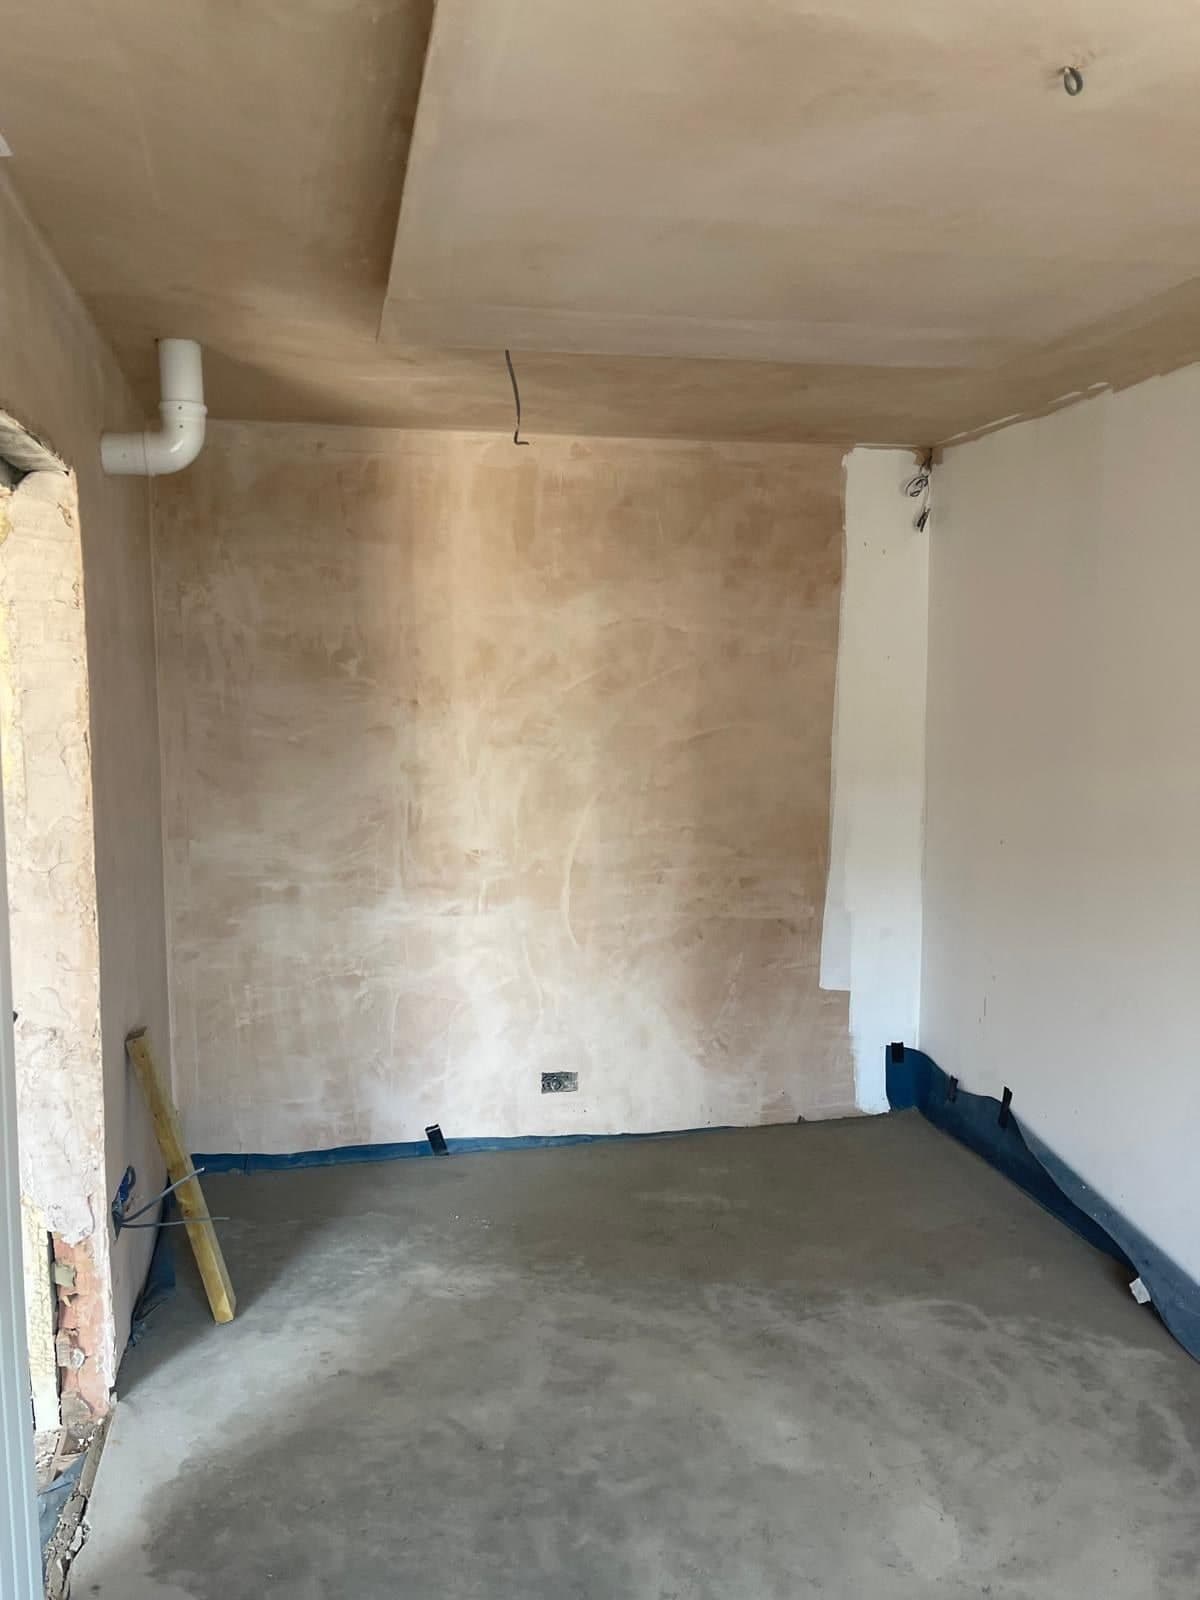
Inside the house extension with plastered ceiling and walls and a concrete floor 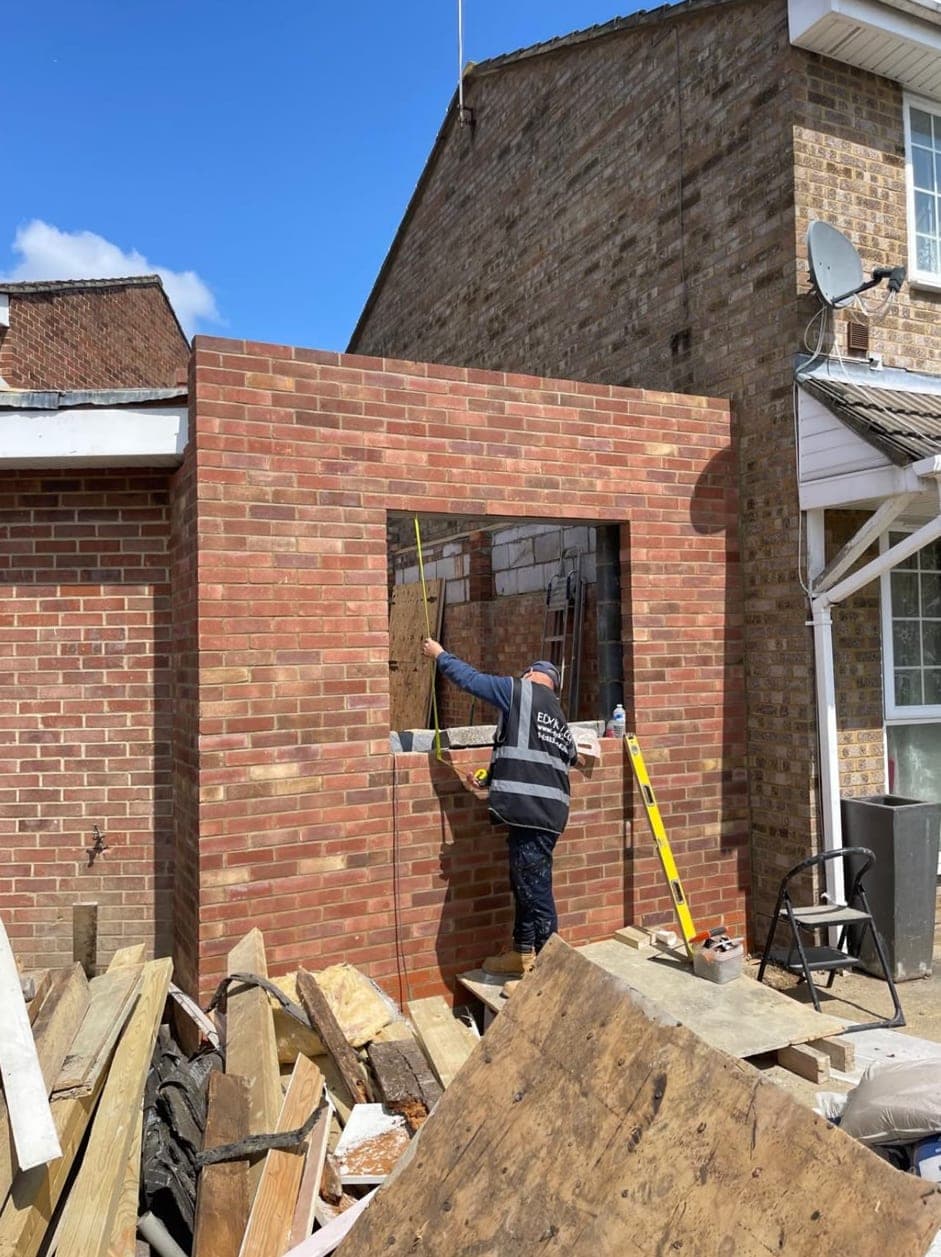
Team member measuring the window opening in new brickwork for the house extension, with timber off-cuts in the foreground 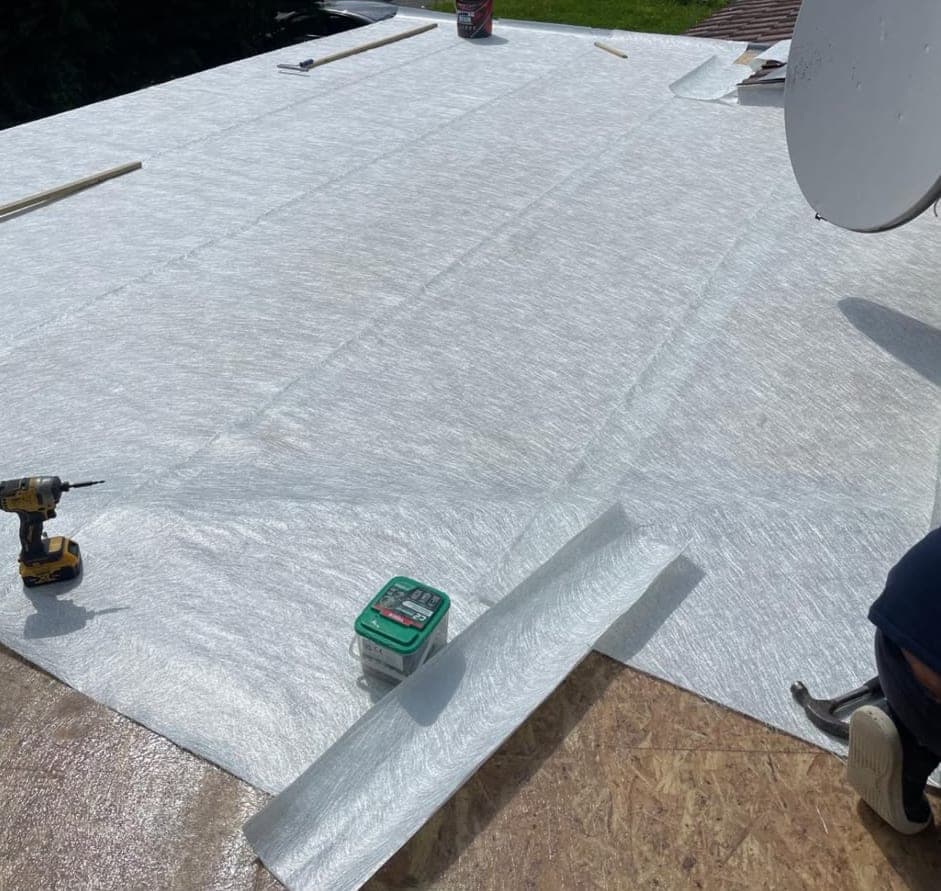
New flat roof of the house extension covered in grey membrane, with a drill and a tub of fixings on the roof
Get a free, no-obligation quote
Call 0333 344 2366, WhatsApp us or fill in the quick form and we'll reply within one working day. Planning a project? Download our Free Fit-Out Cost Guide first.