House renovation
Tonbridge (TN10)
- Residential
Internal renovation of a house, from opening up walls and replastering to a new shower room.
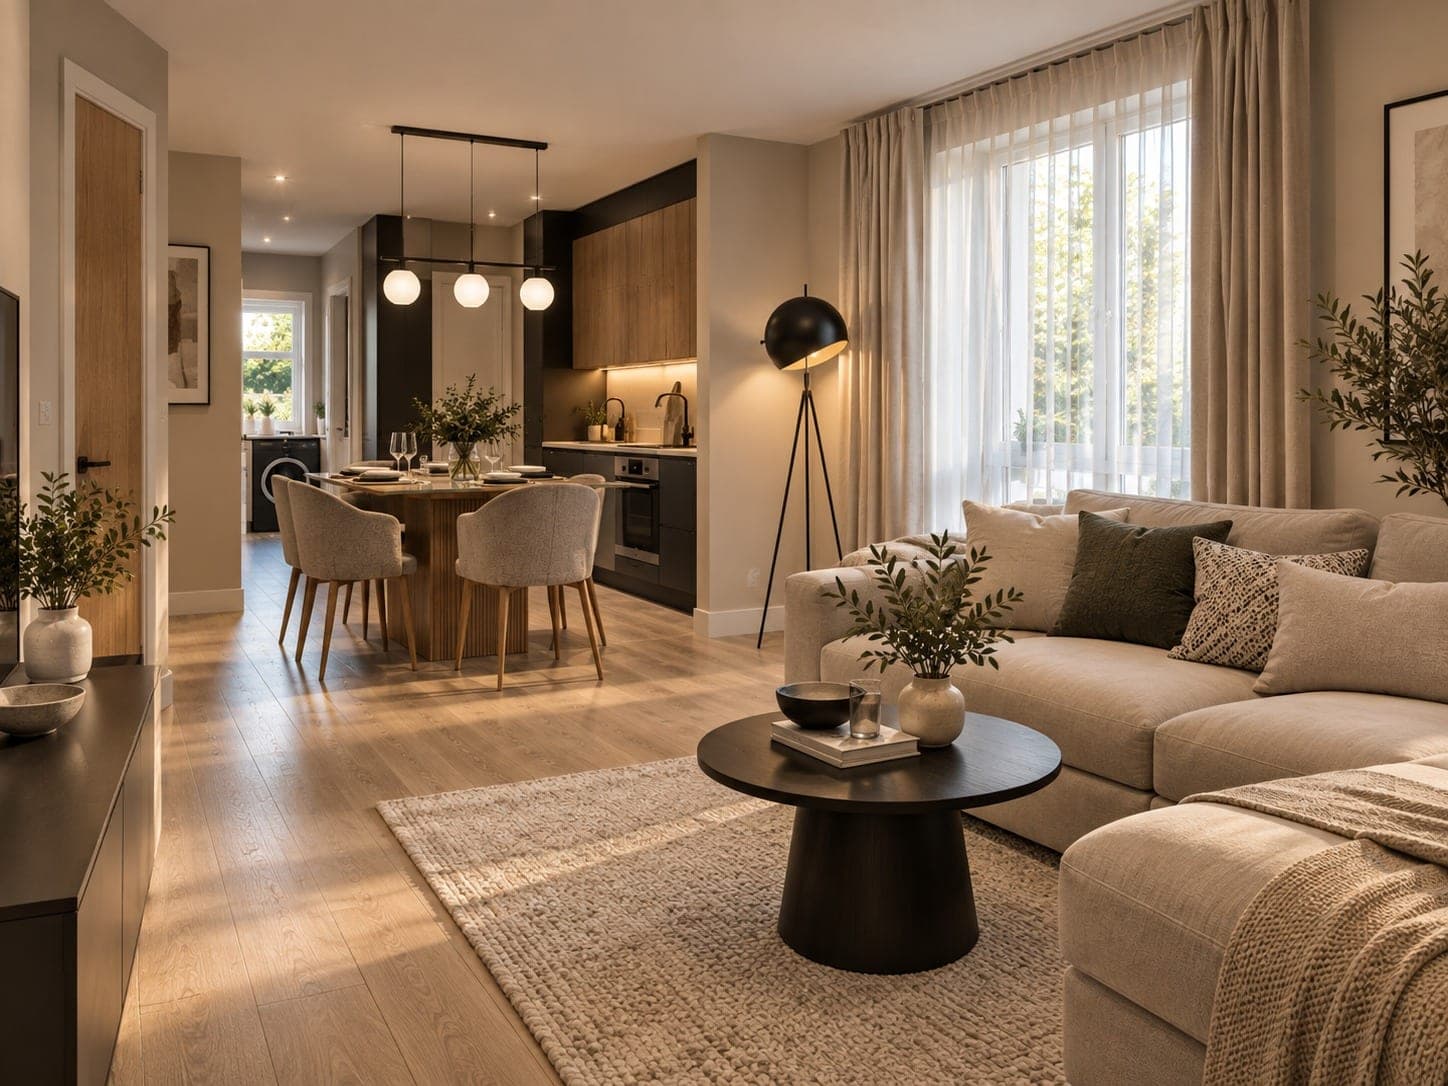 Design visual
Project gallery
Design
- Design visual
Design visual of an open-plan living room with a corner sofa, dining table and kitchen beyond, lit by low evening sun 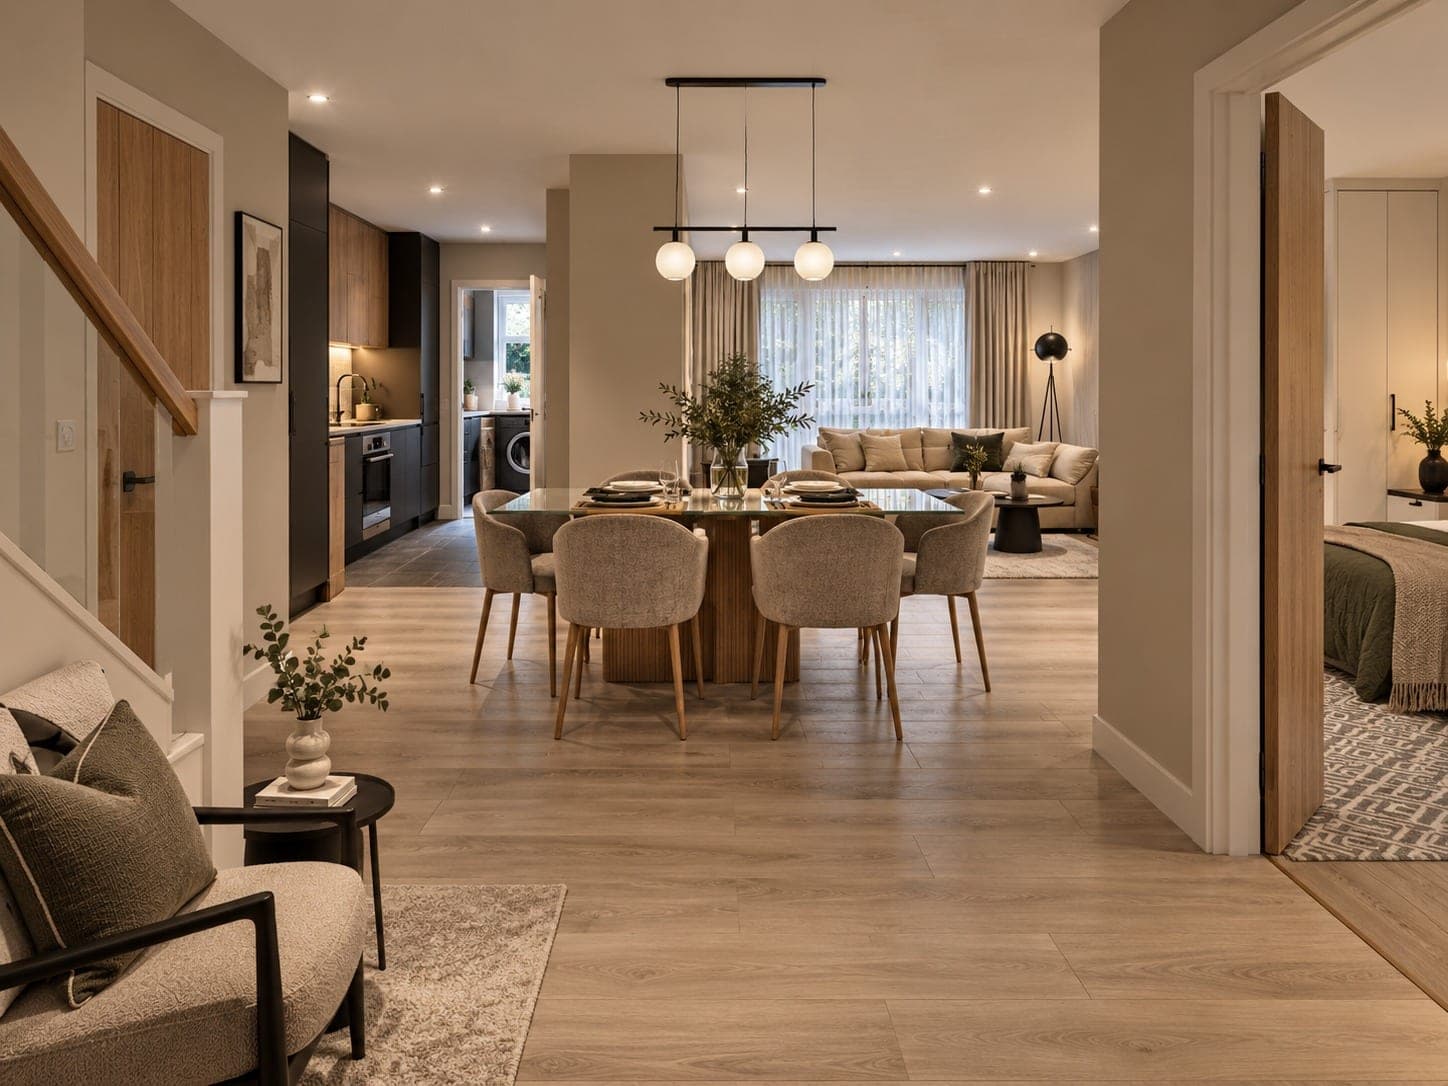 Design visual
 of an open-plan ground floor with a dining table, kitchen, living area and bedroom door in view 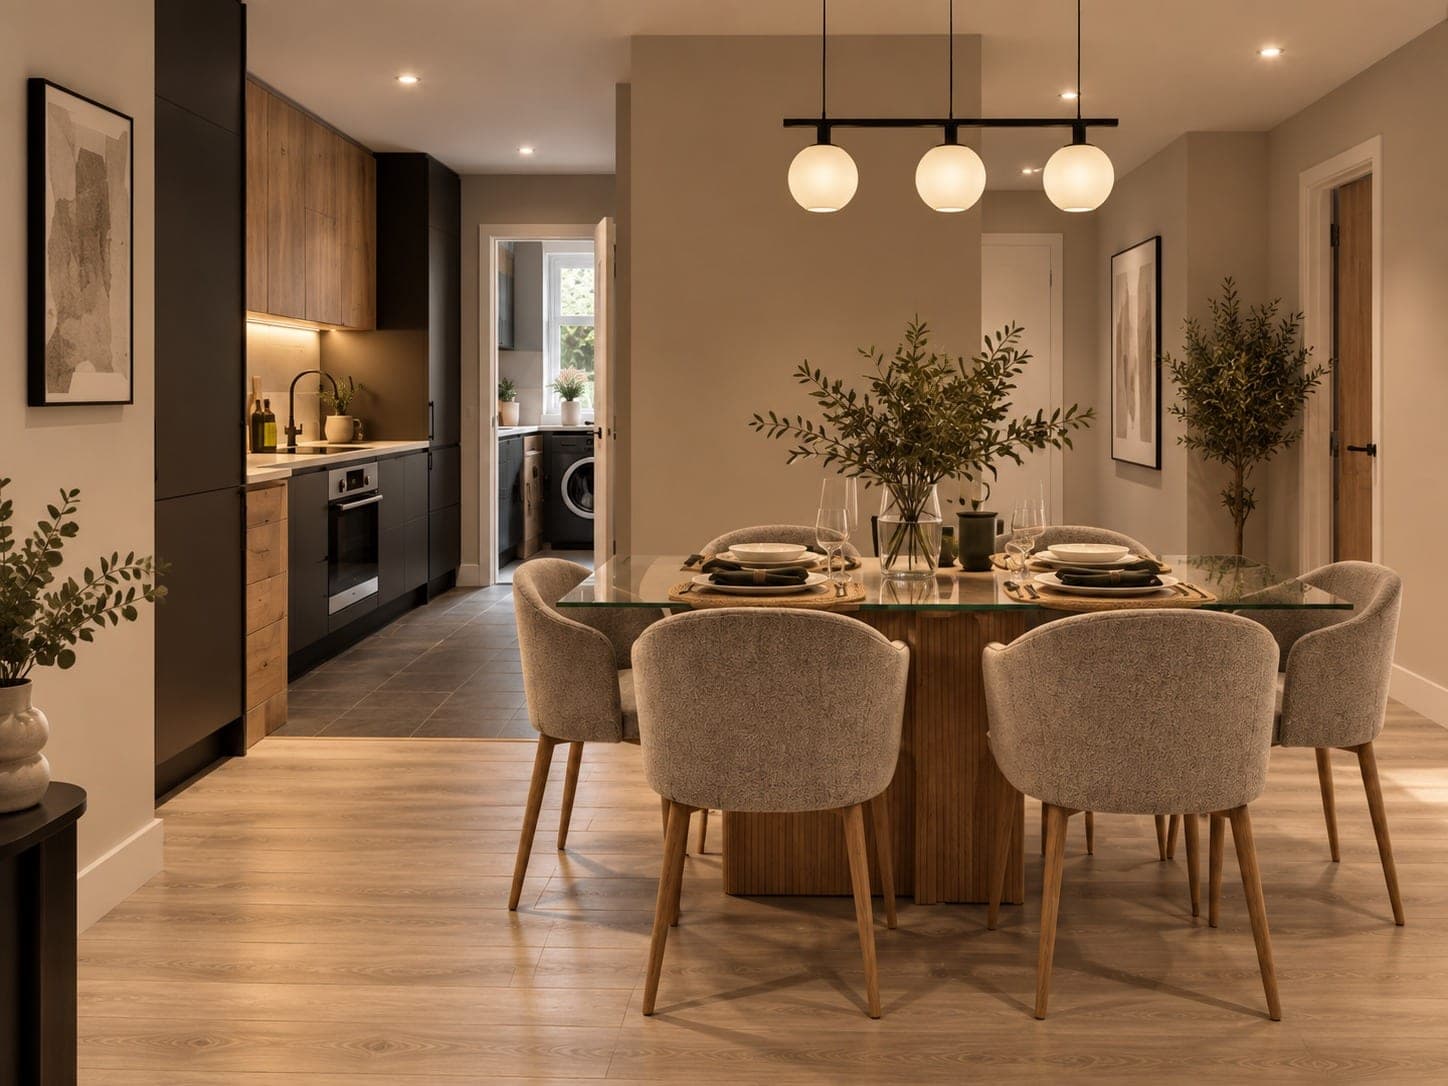 Design visual
 of a glass-topped dining table with upholstered chairs and pendant lights, with a kitchen behind
Construction
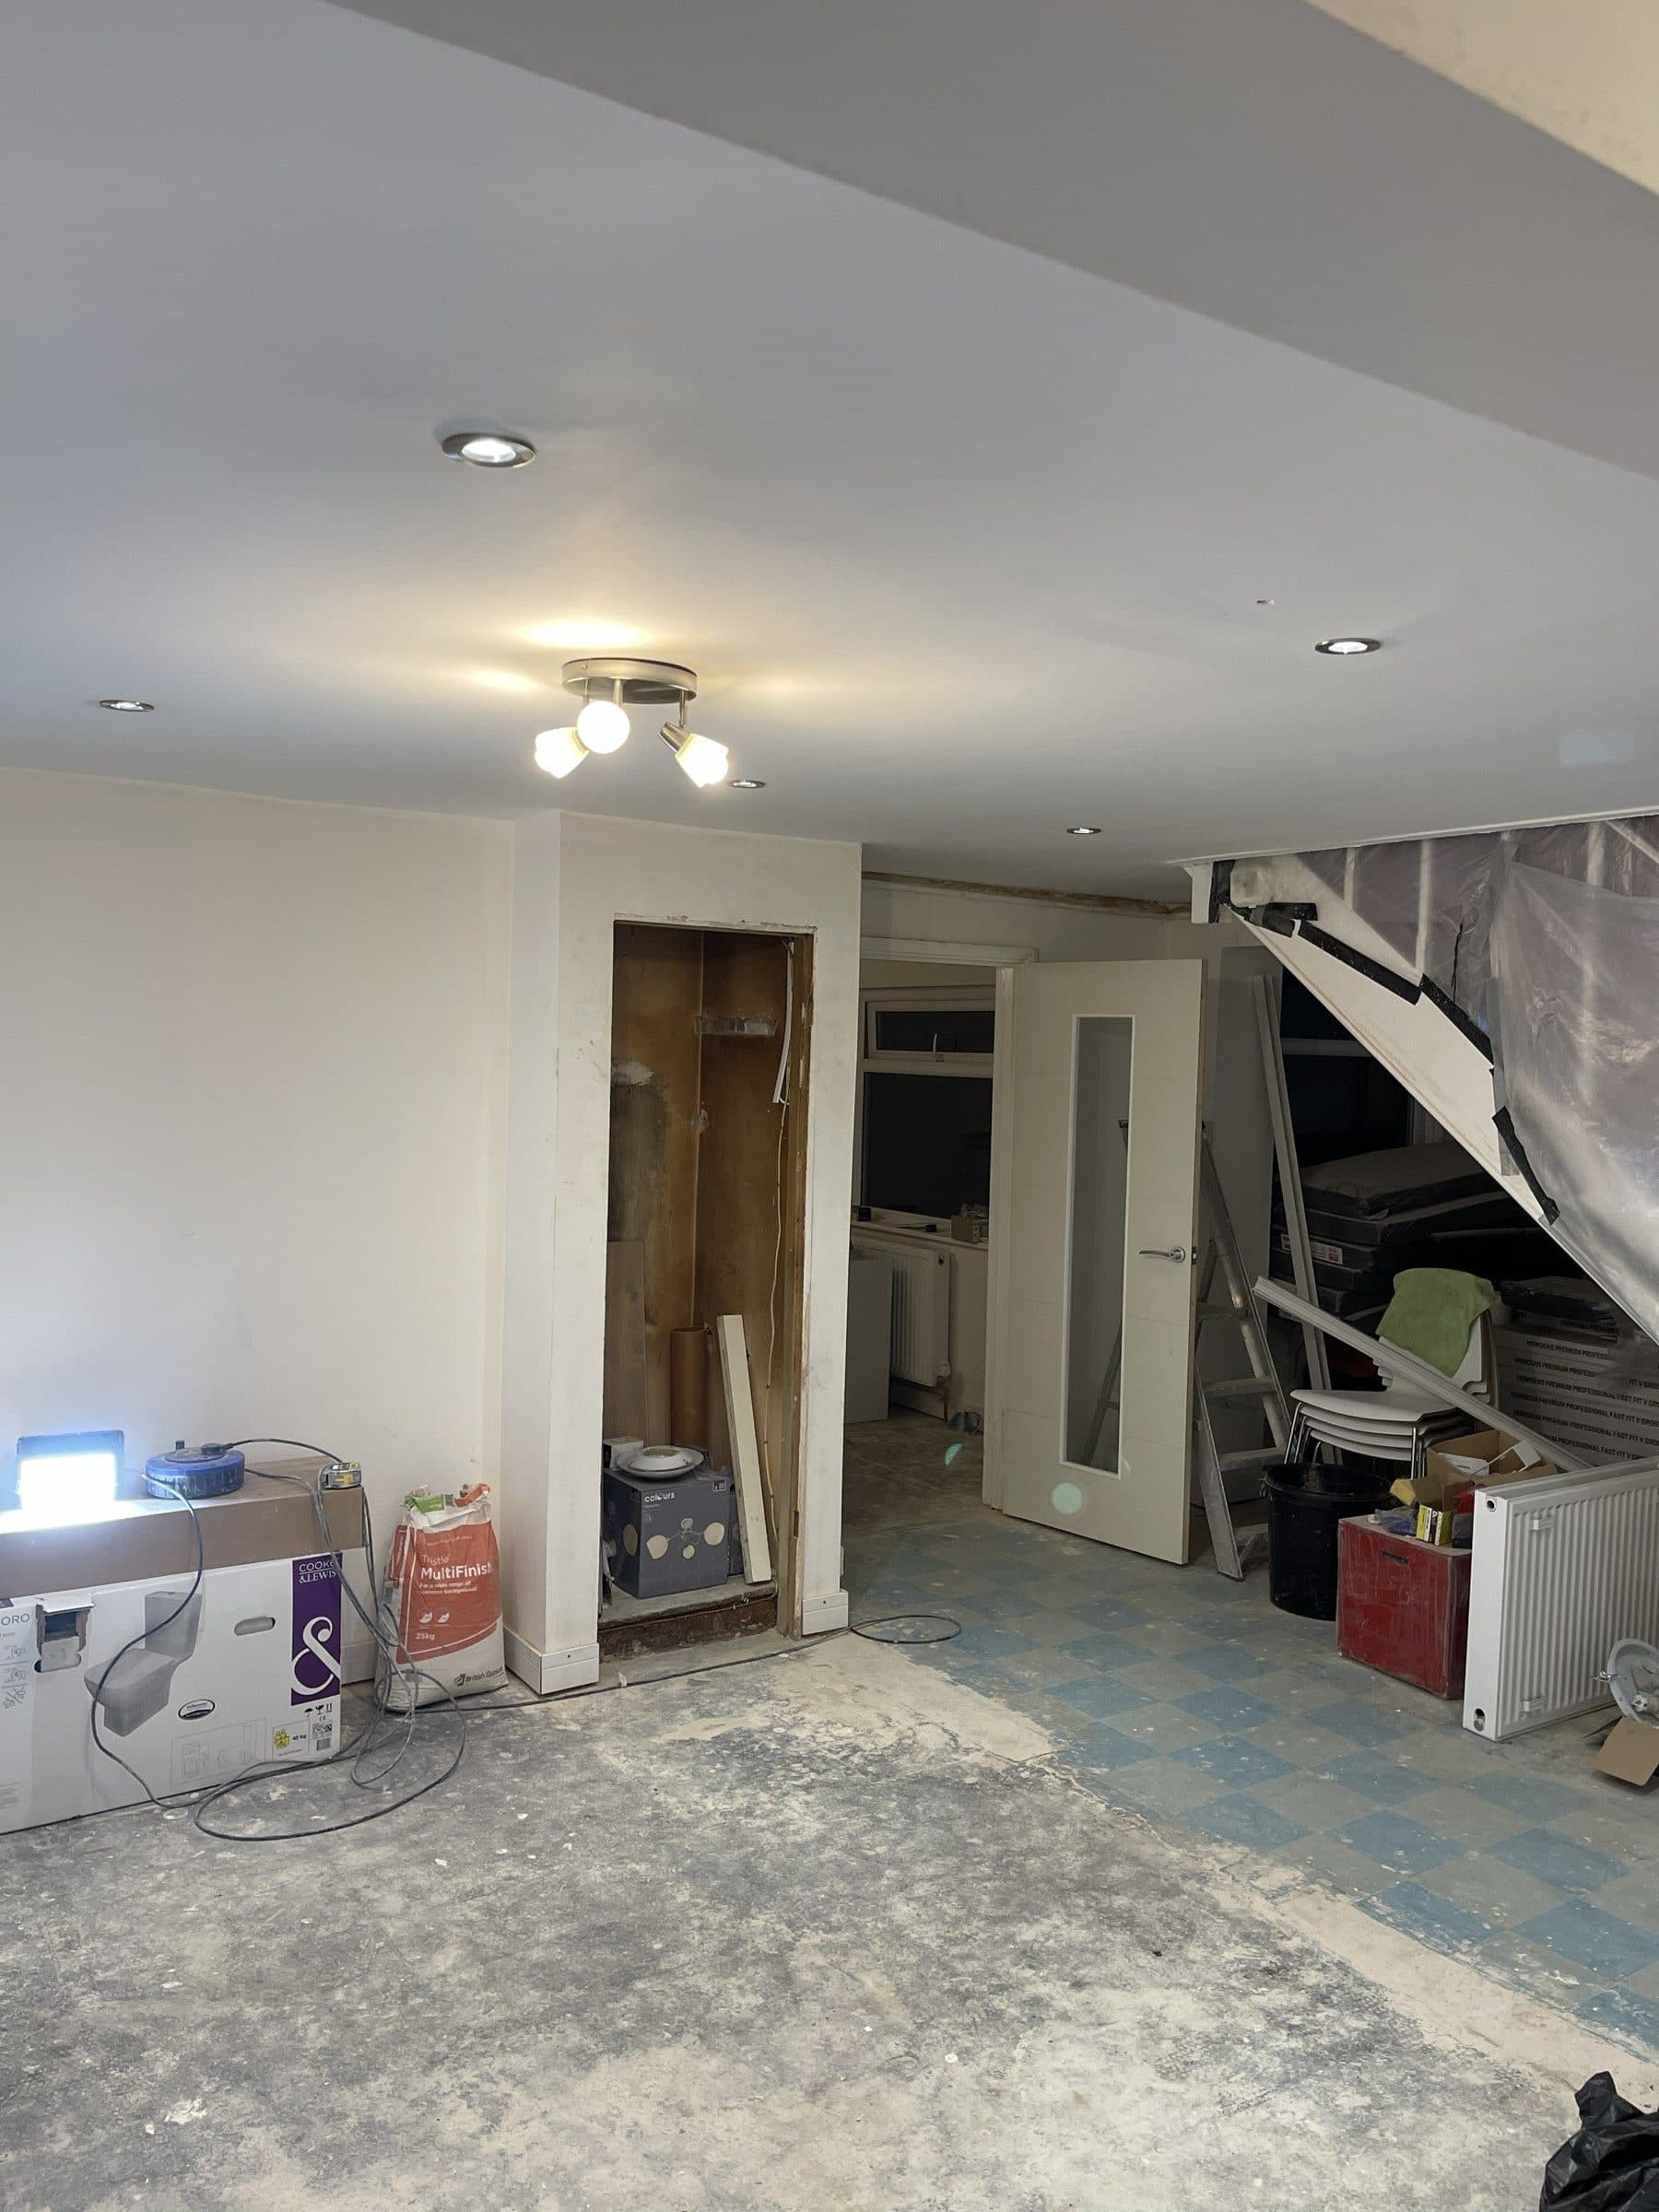
Opened-up room in a house renovation with plastered walls and ceiling, new internal doors and the floor not yet finished 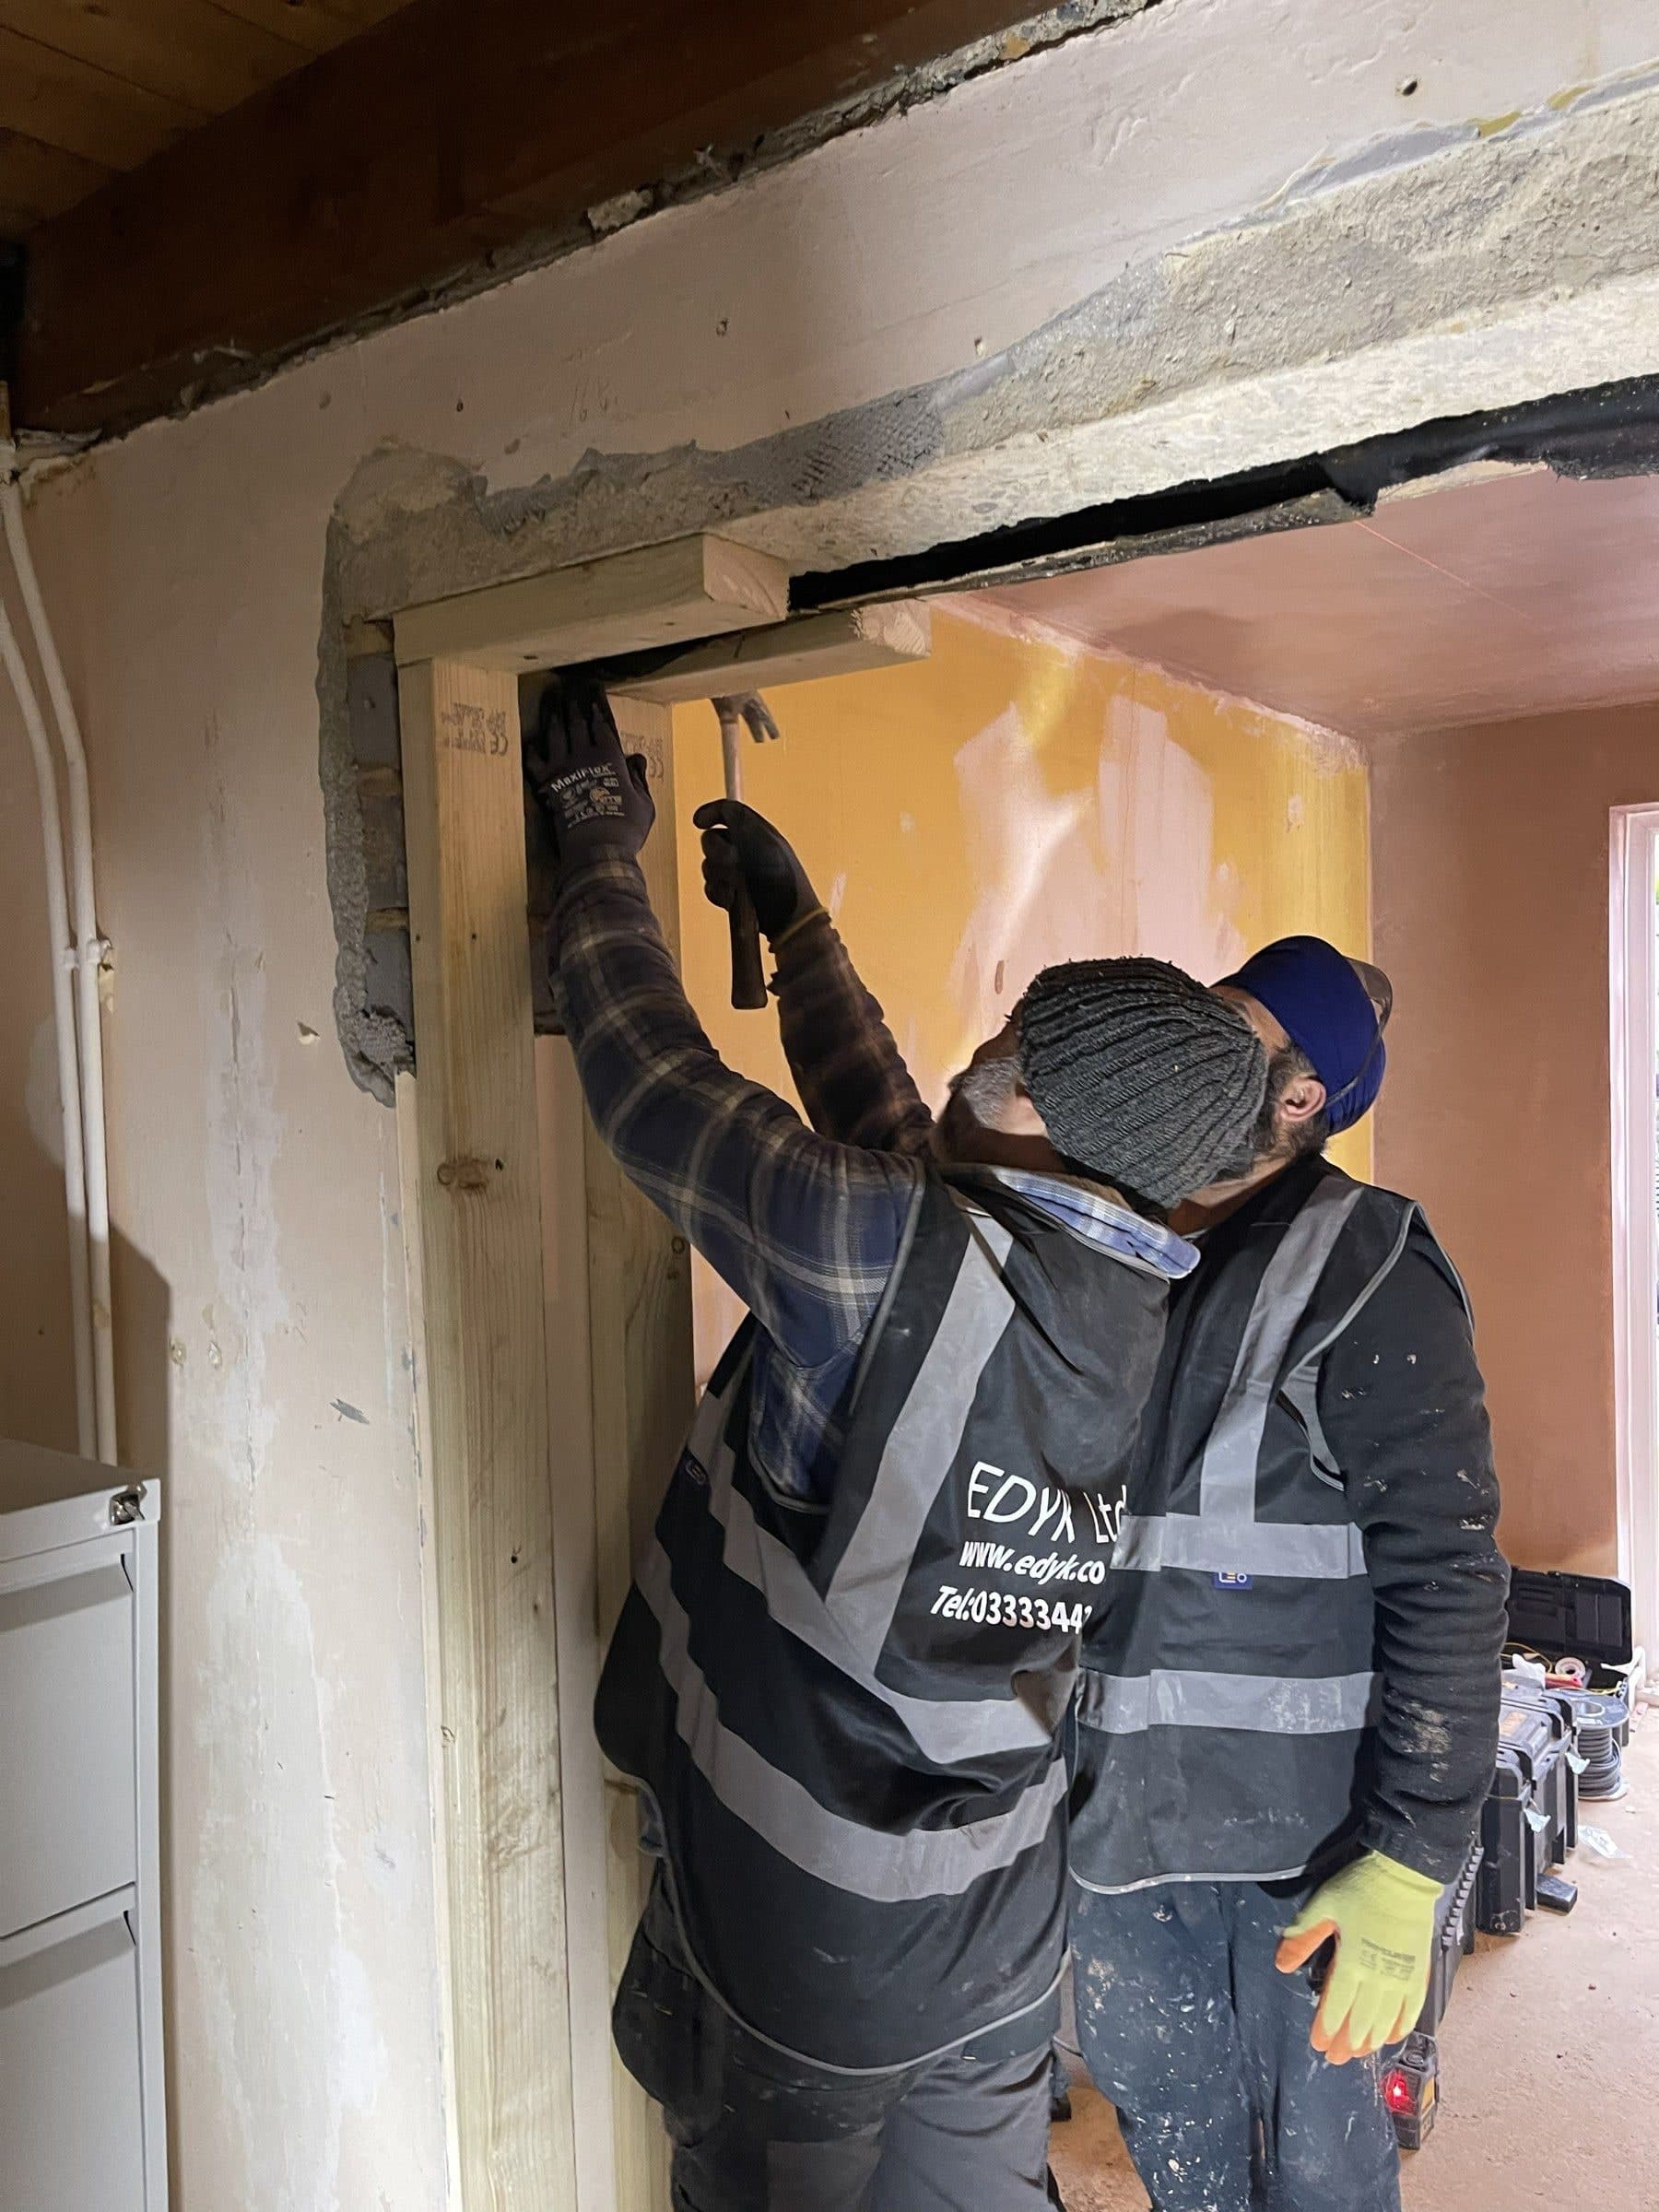
EDYK team fitting a timber frame into a new opening in an internal wall 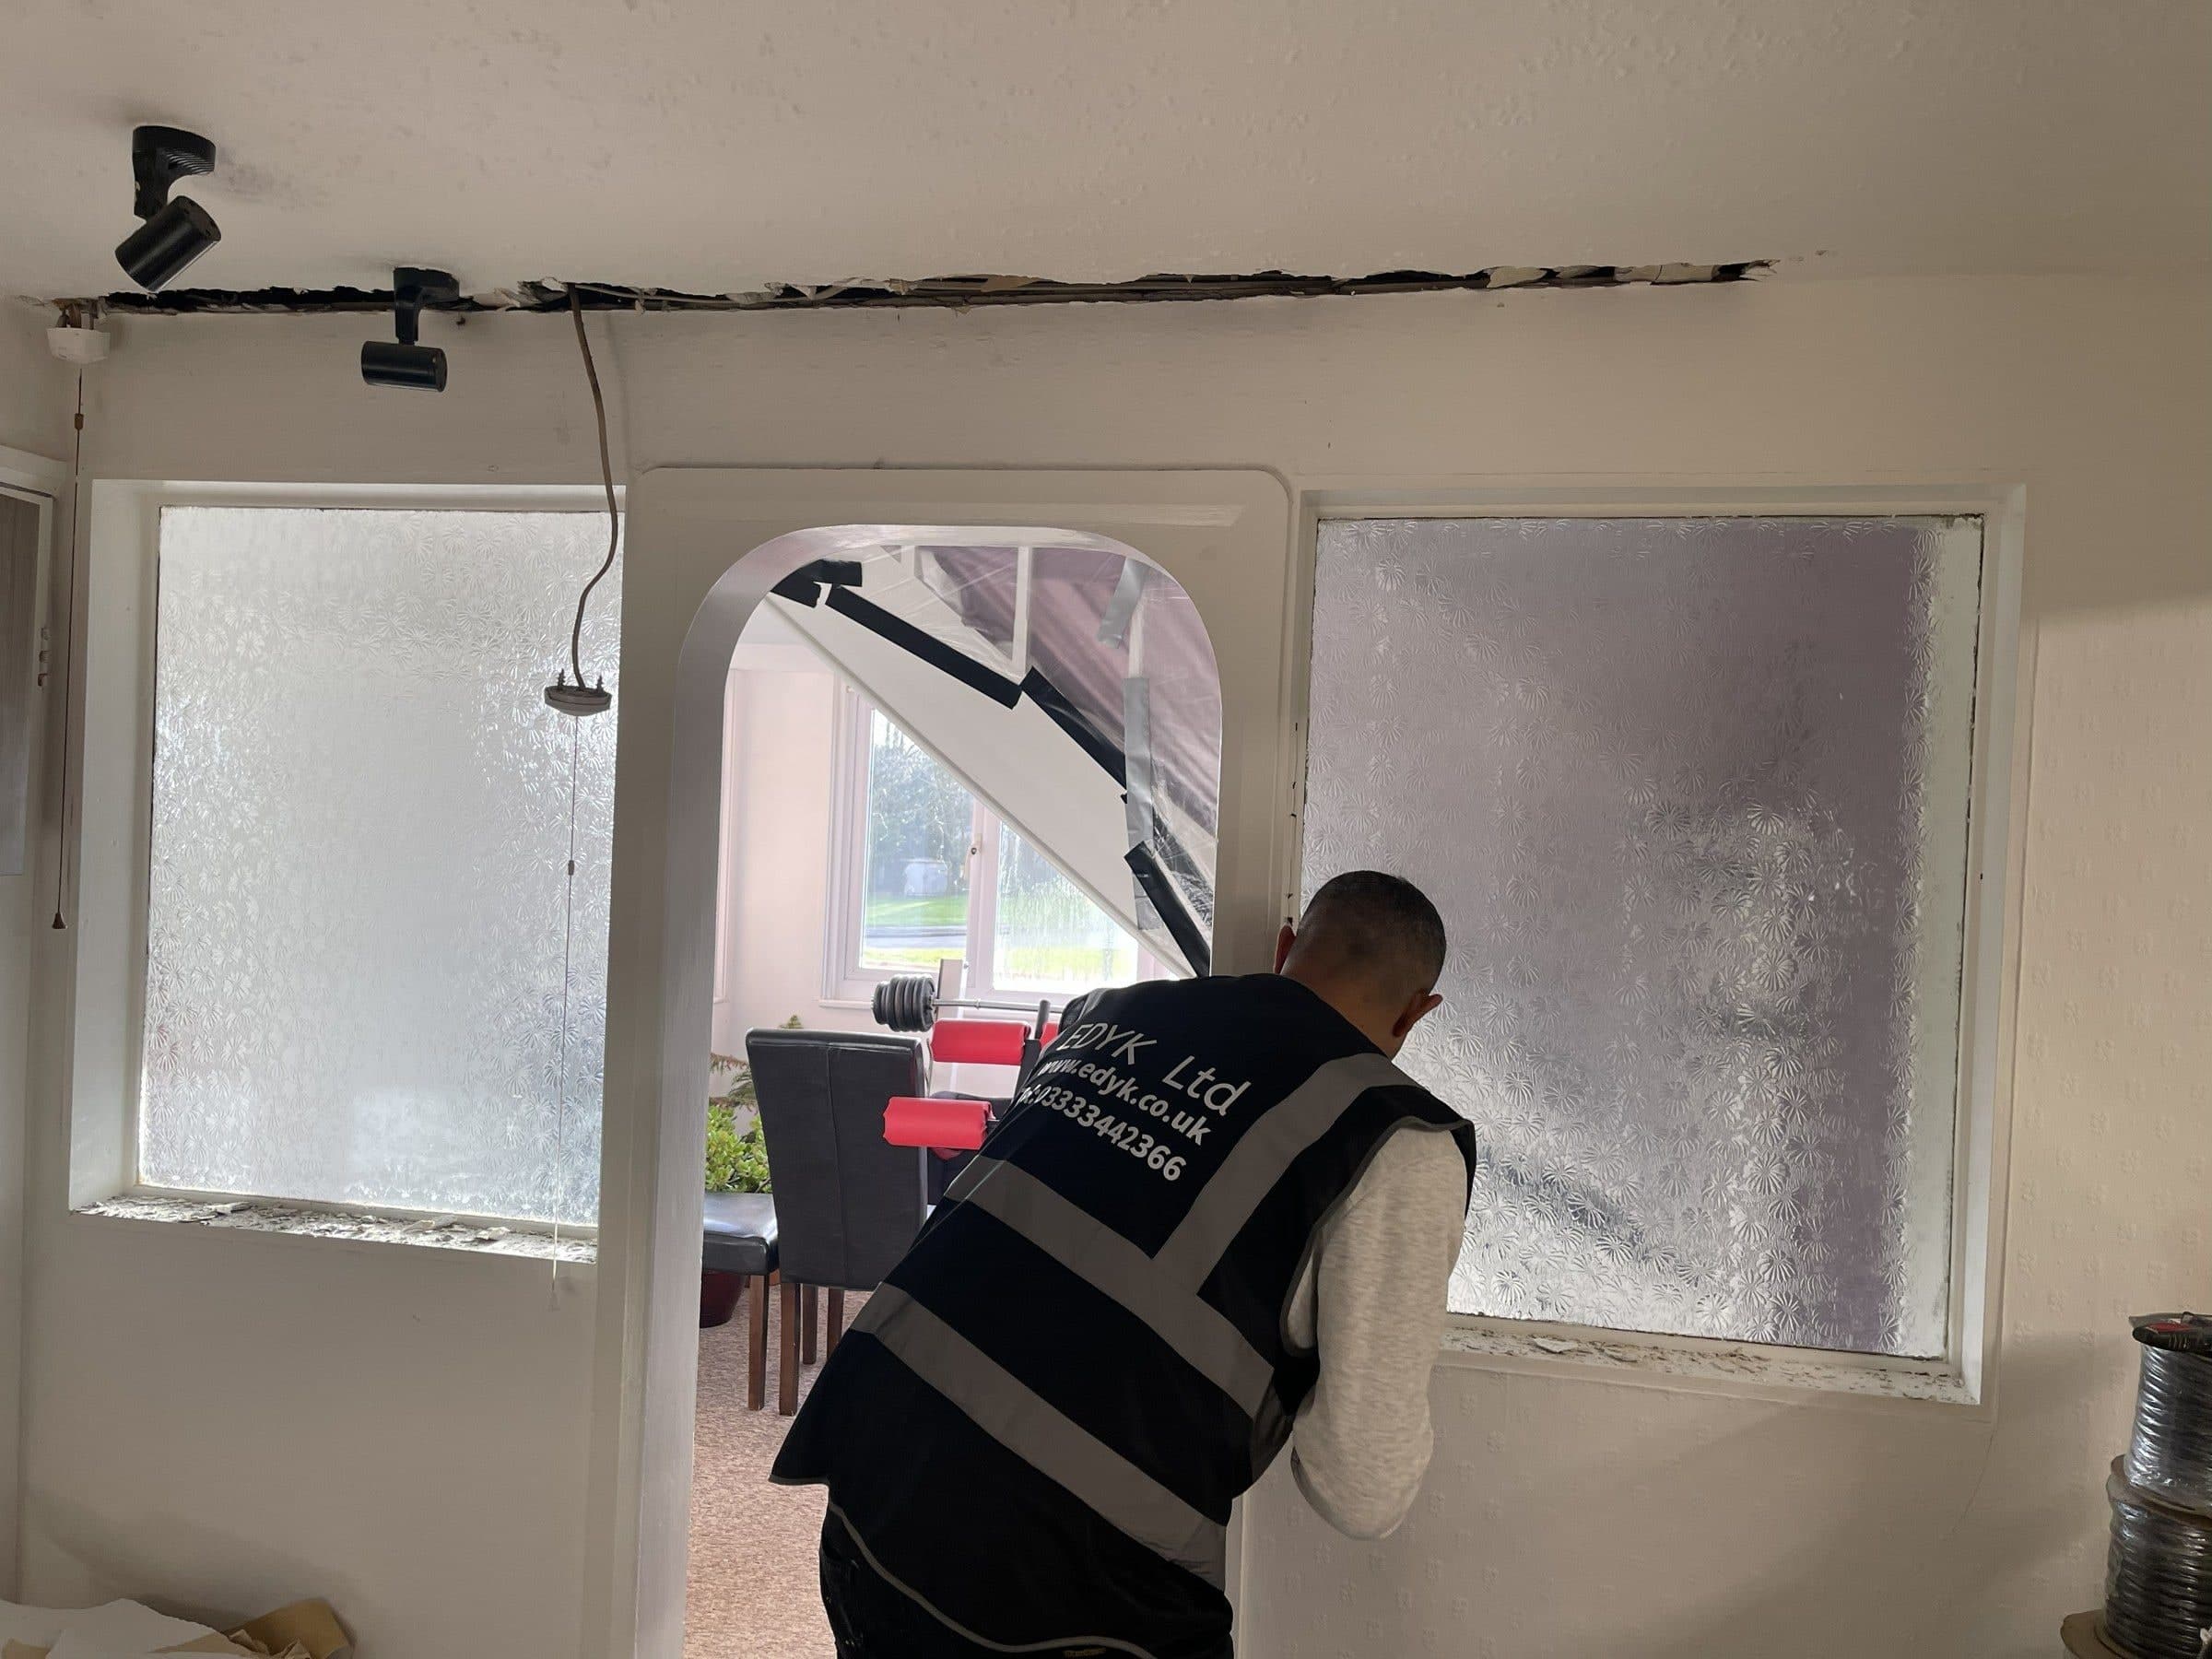
EDYK team member working at a frosted-glass partition and arched opening, with the ceiling opened up above 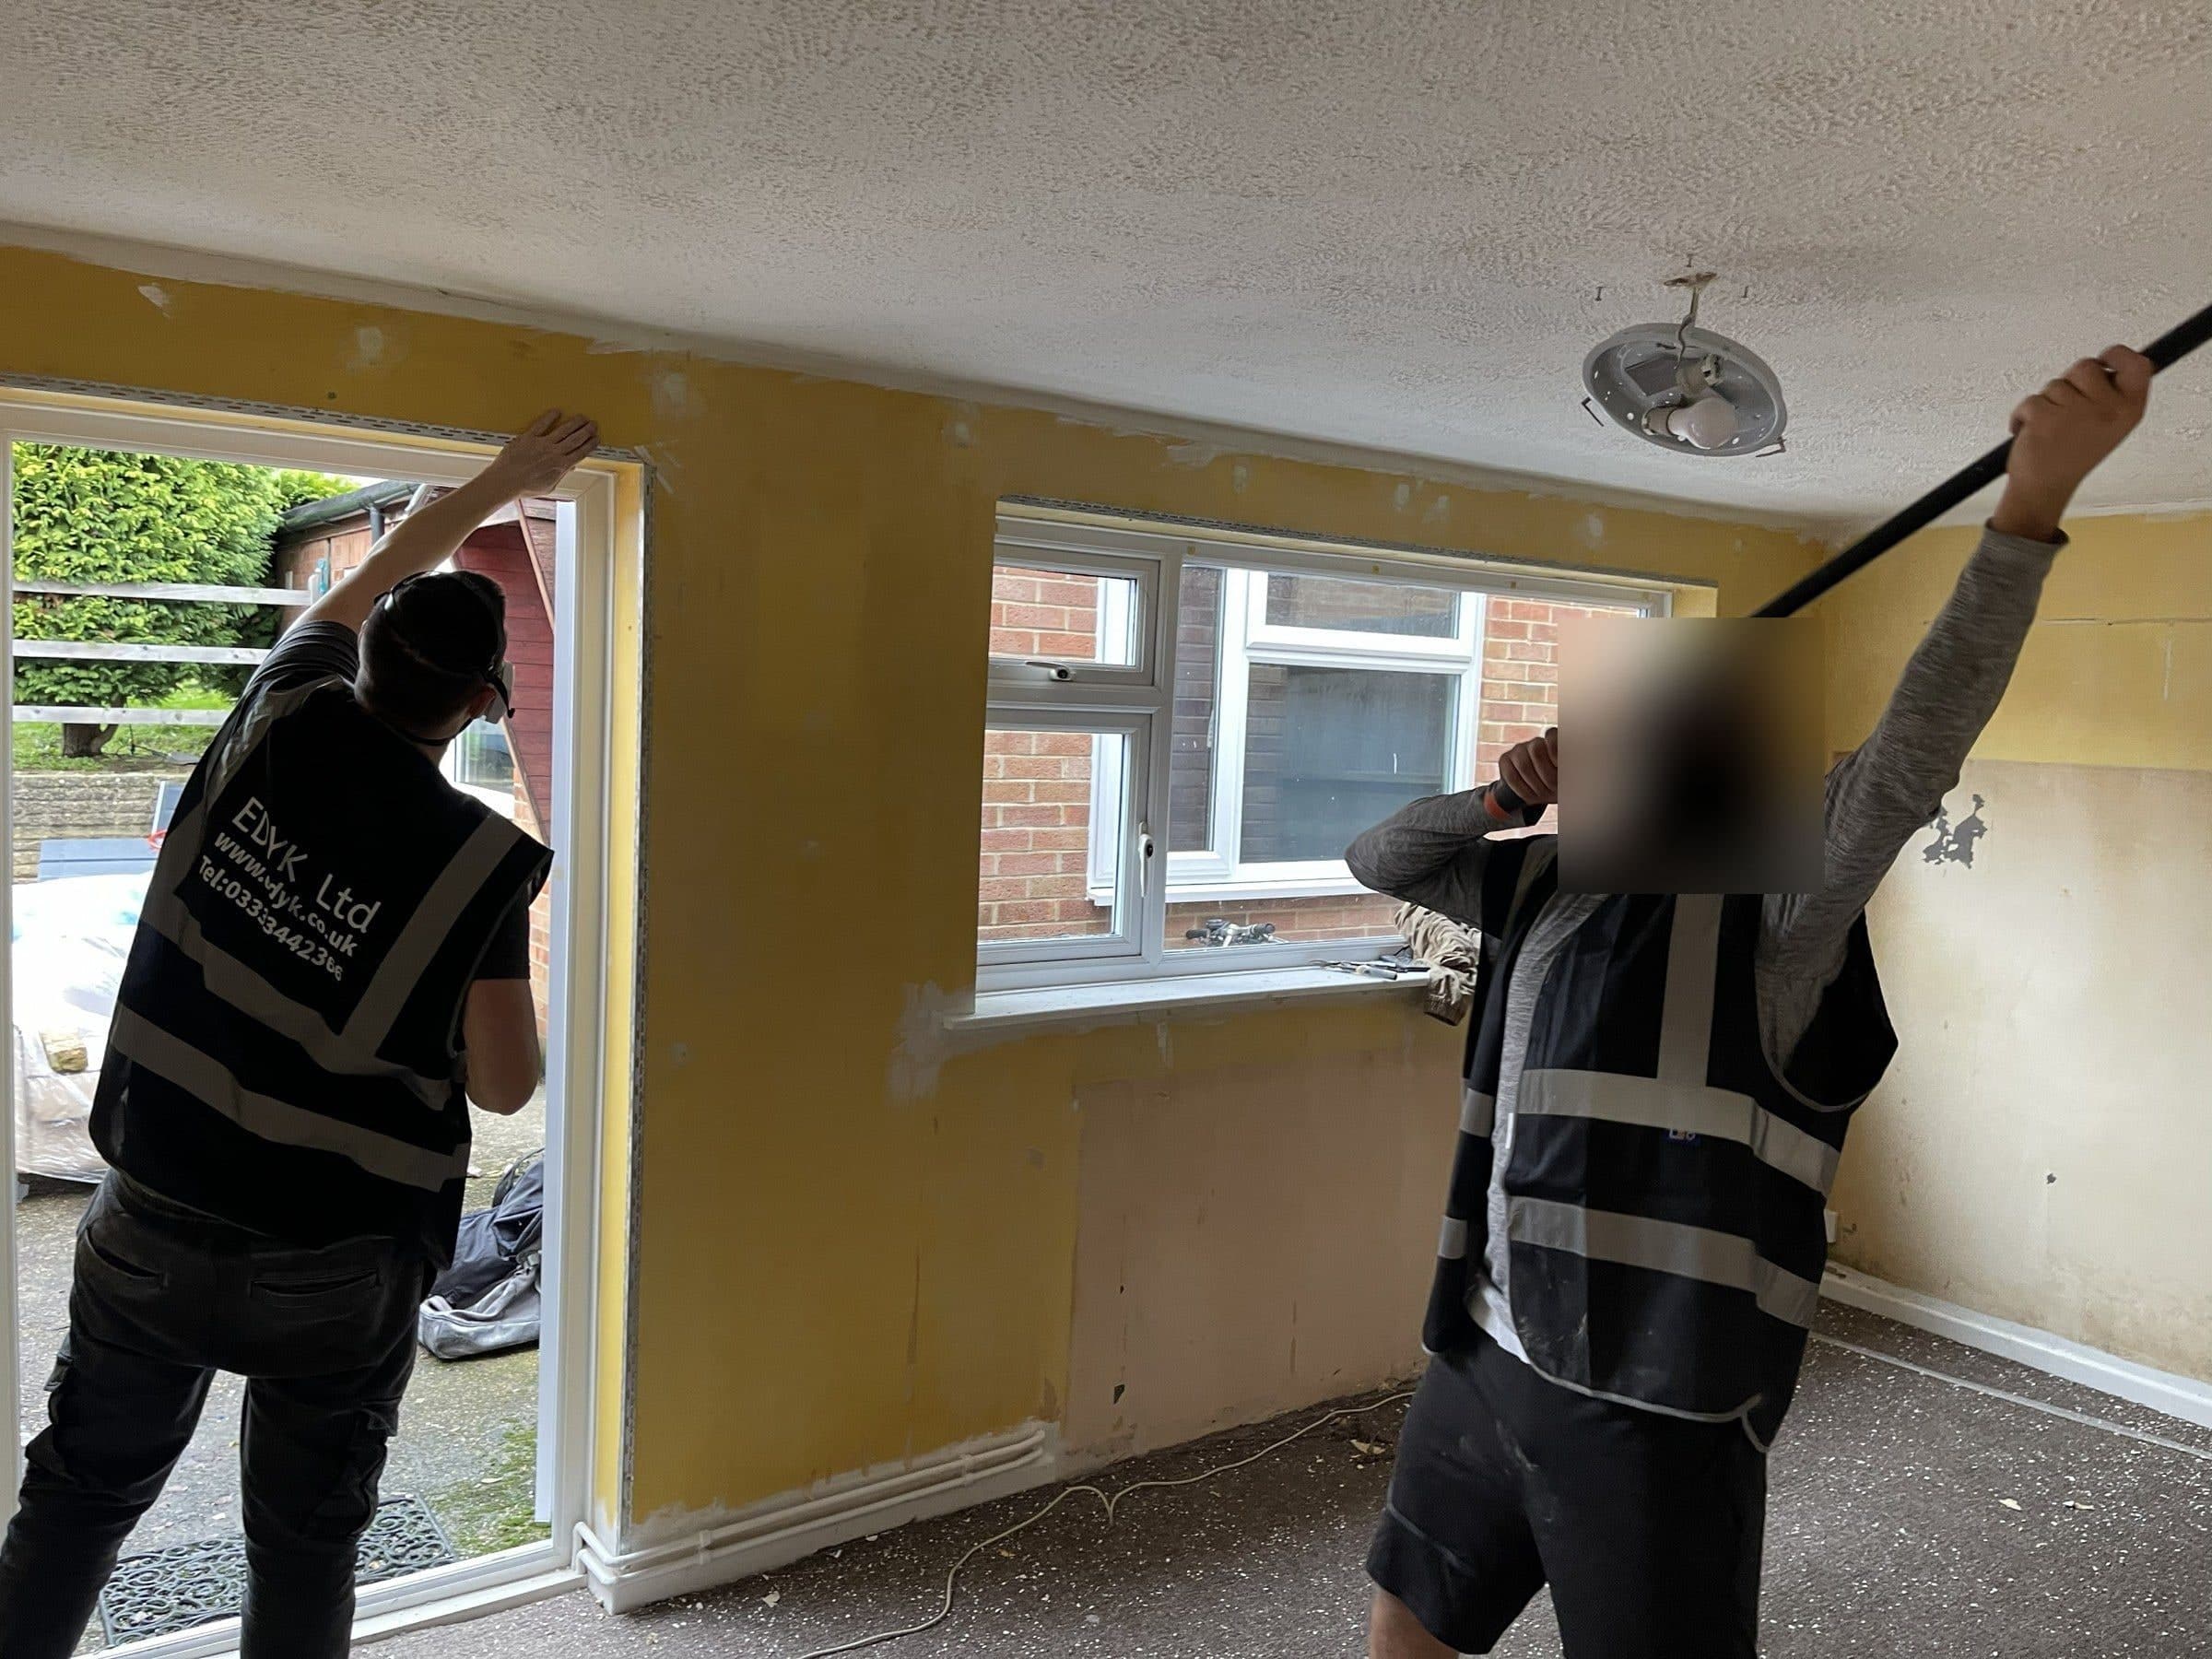
EDYK team members working on the walls and ceiling of a room during the renovation 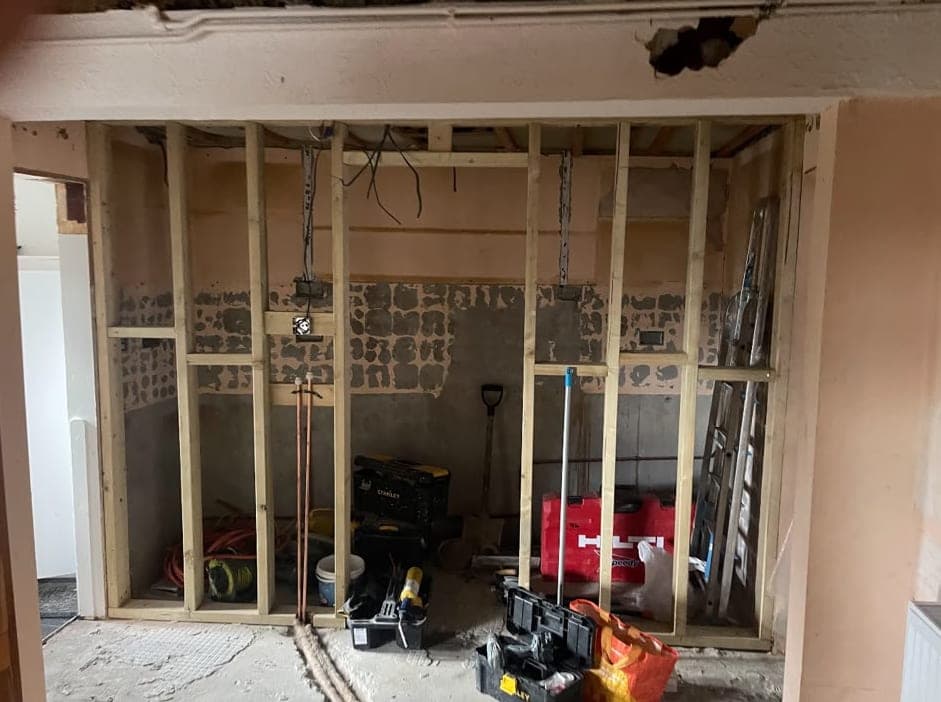
Timber stud wall framed up in a room during the renovation, with tools and materials on the floor and wiring above
Finished
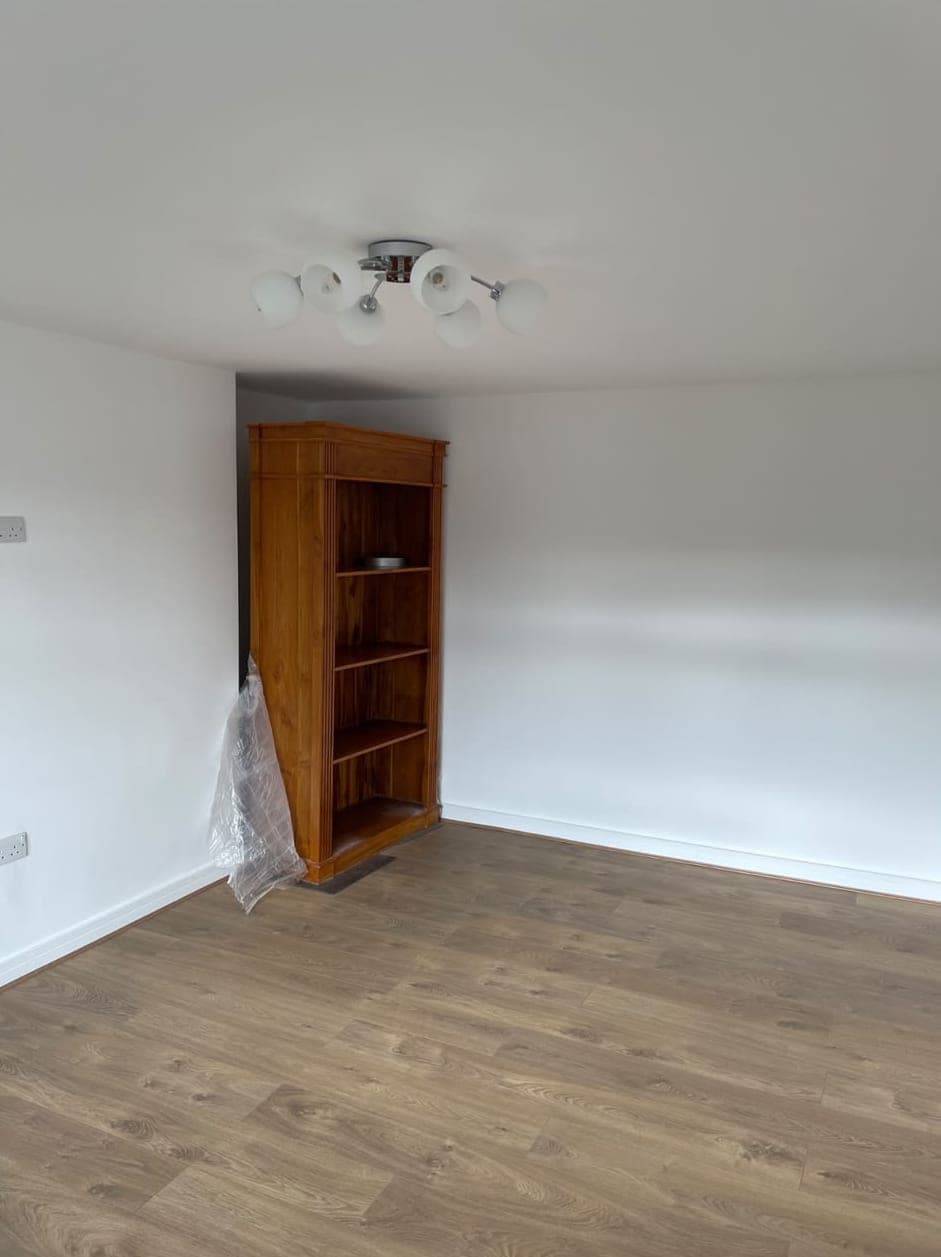
Finished room with white walls, laminate flooring and a wooden bookcase after the renovation
Planning something similar?
Call 0333 344 2366, WhatsApp us or fill in the quick form and we'll reply within one working day. Planning a project? Download our Free Fit-Out Cost Guide first.