Lebanese House (new site)
Newbury
- Restaurant & Hospitality
- Design concept
Design visuals for a new Lebanese House restaurant. Construction has not started yet.
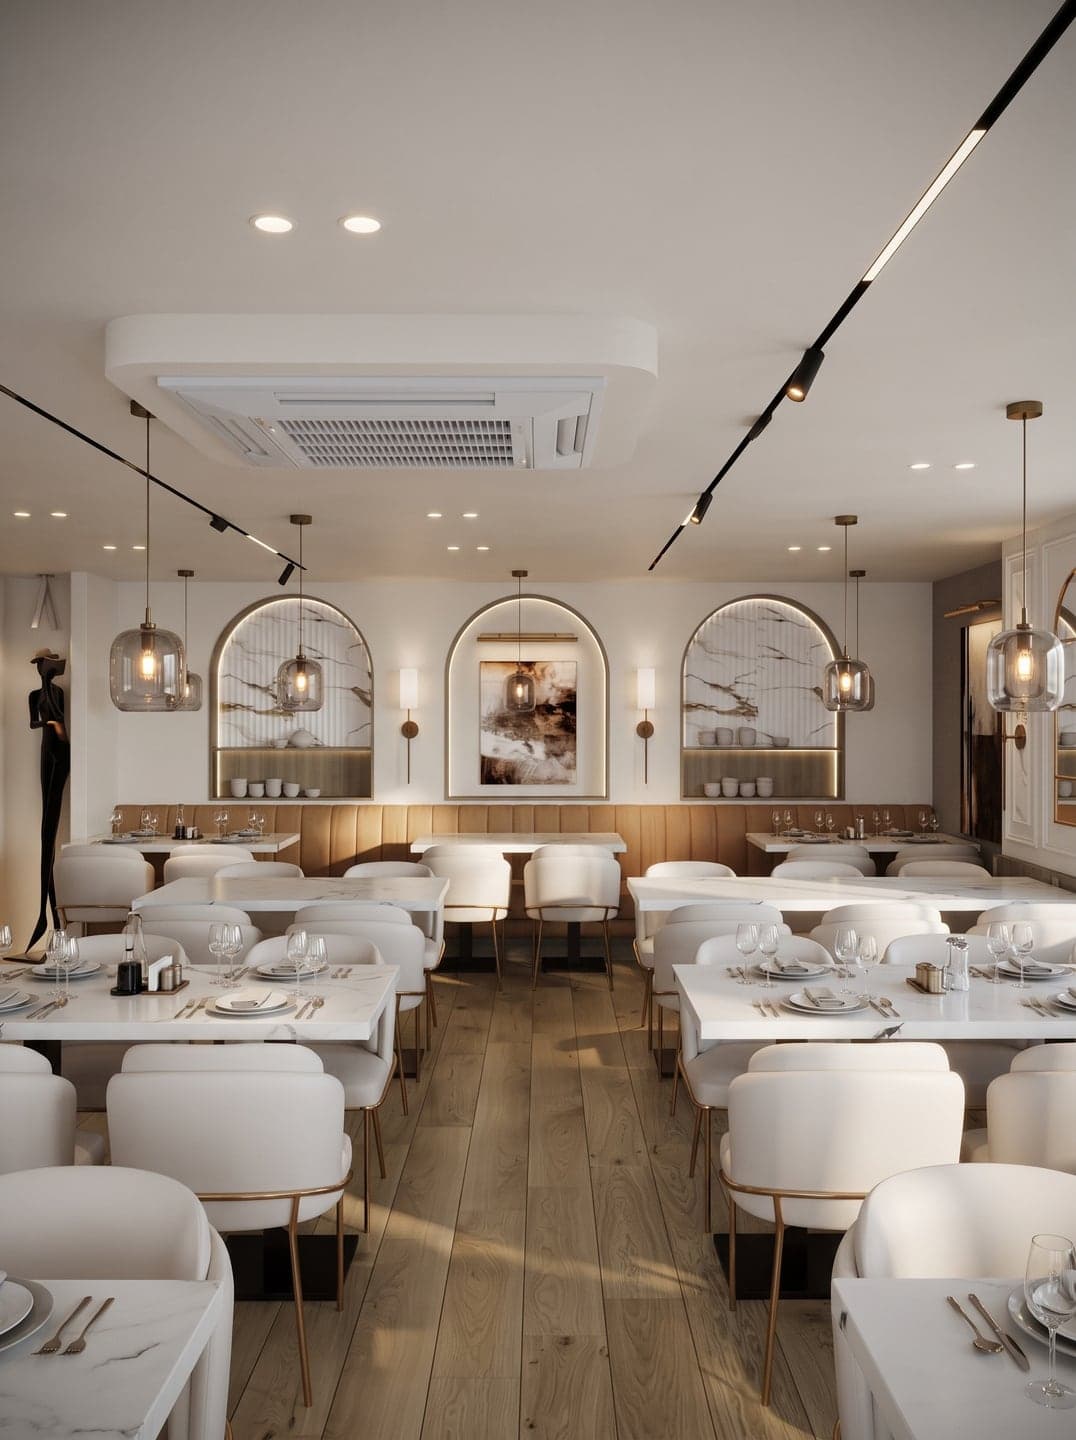 Design visual
Project gallery
Design
- Design visual
Design visual of the new Lebanese House dining room with arched alcoves, marble-top tables, cream chairs and an oak floor 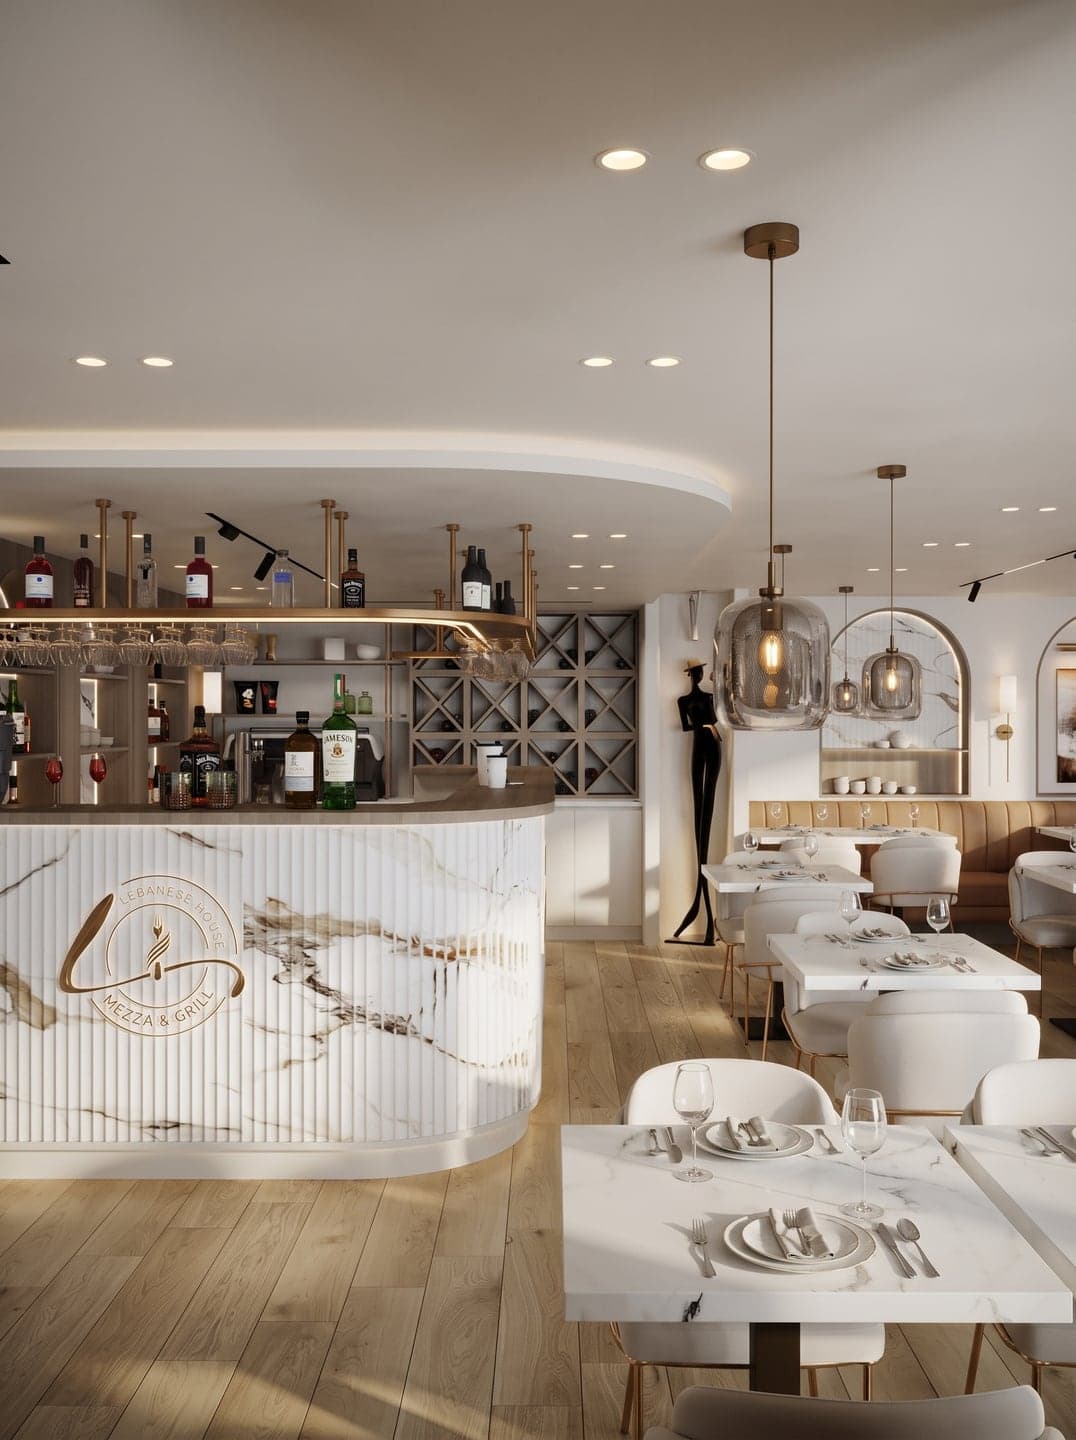 Design visual
 of a curved marble bar with the Lebanese House logo, a back bar with bottles and pendant lights 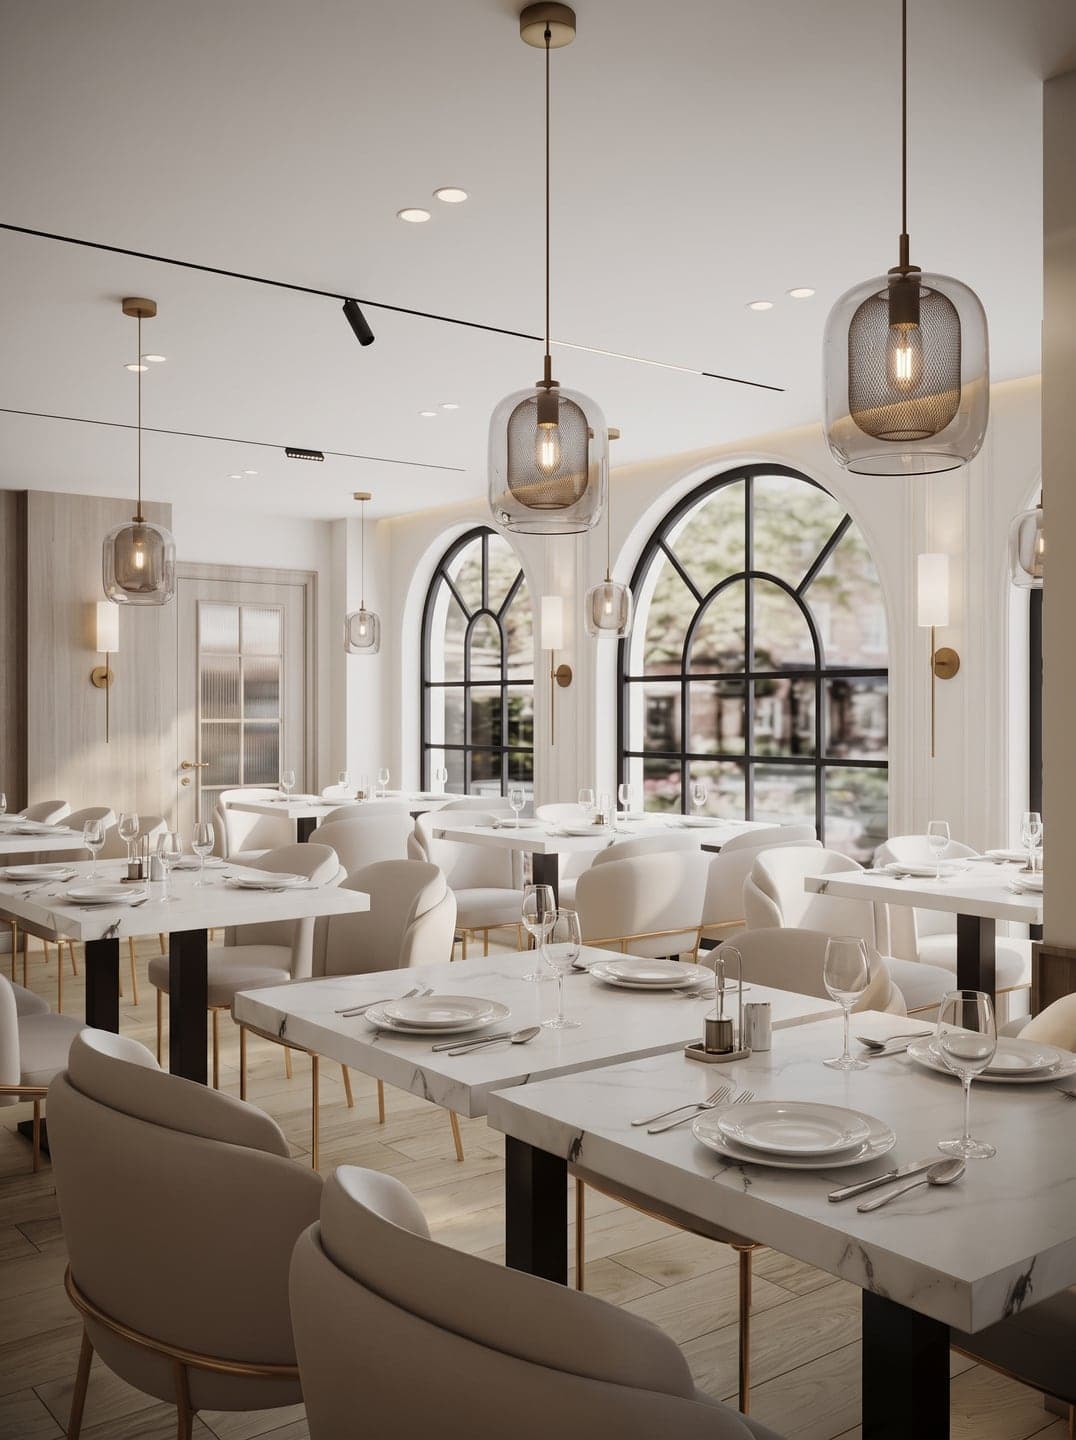 Design visual
 of the dining room beside large black-framed arched windows, with glass pendant lights over marble tables 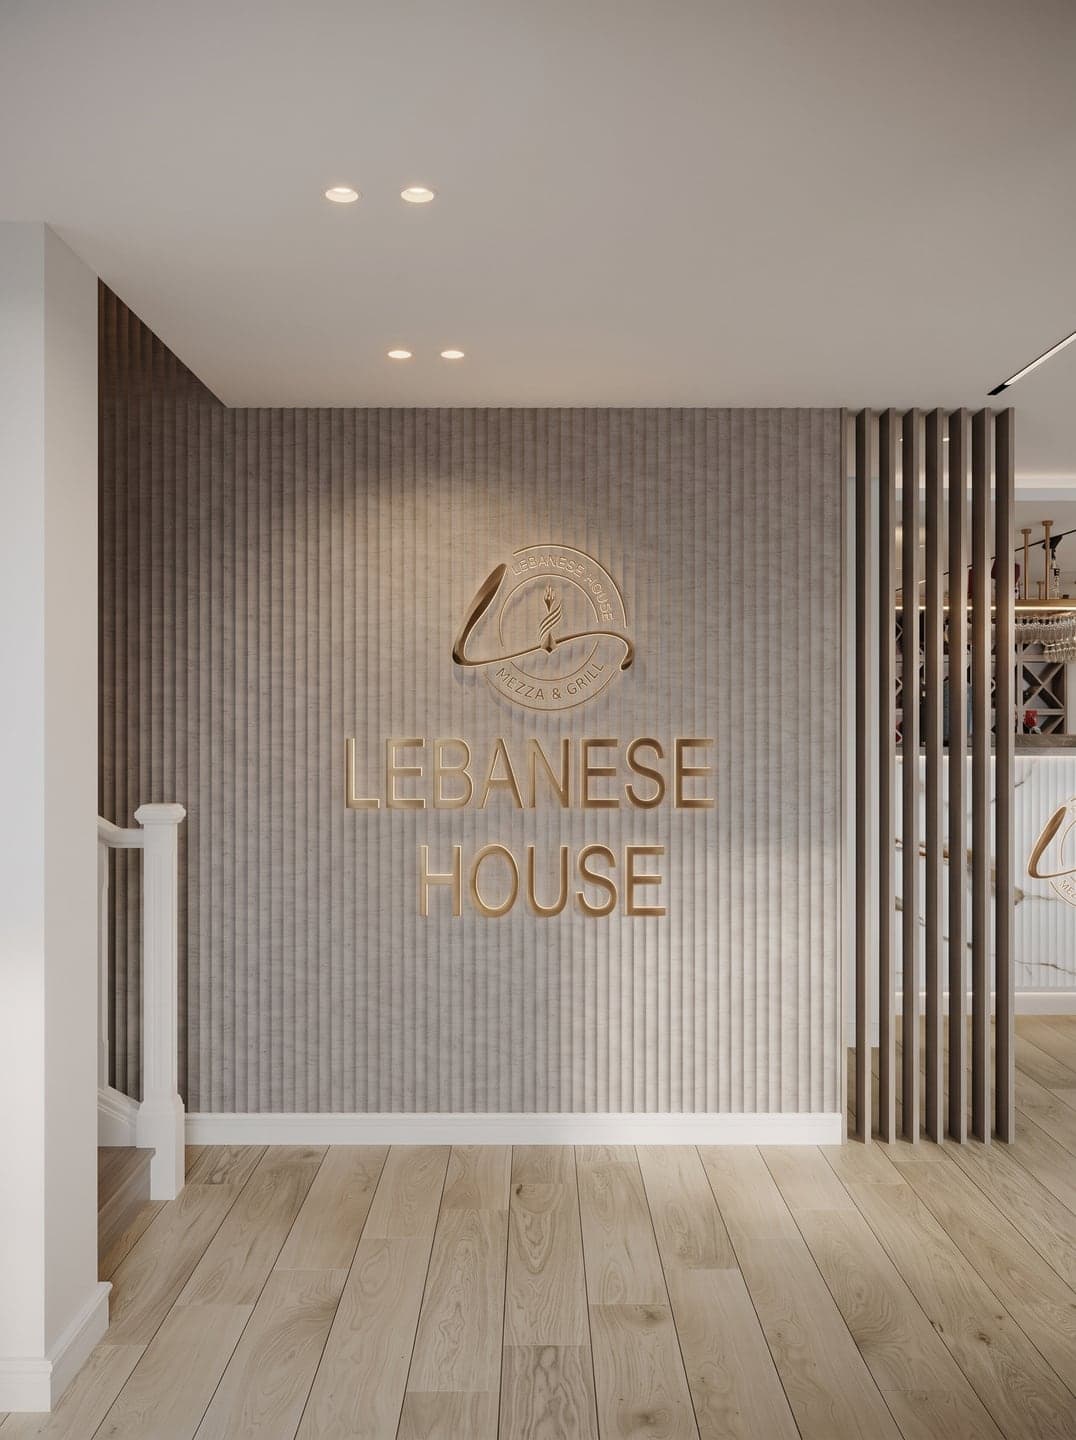 Design visual
 of the entrance feature wall with fluted panelling and the gold Lebanese House logo 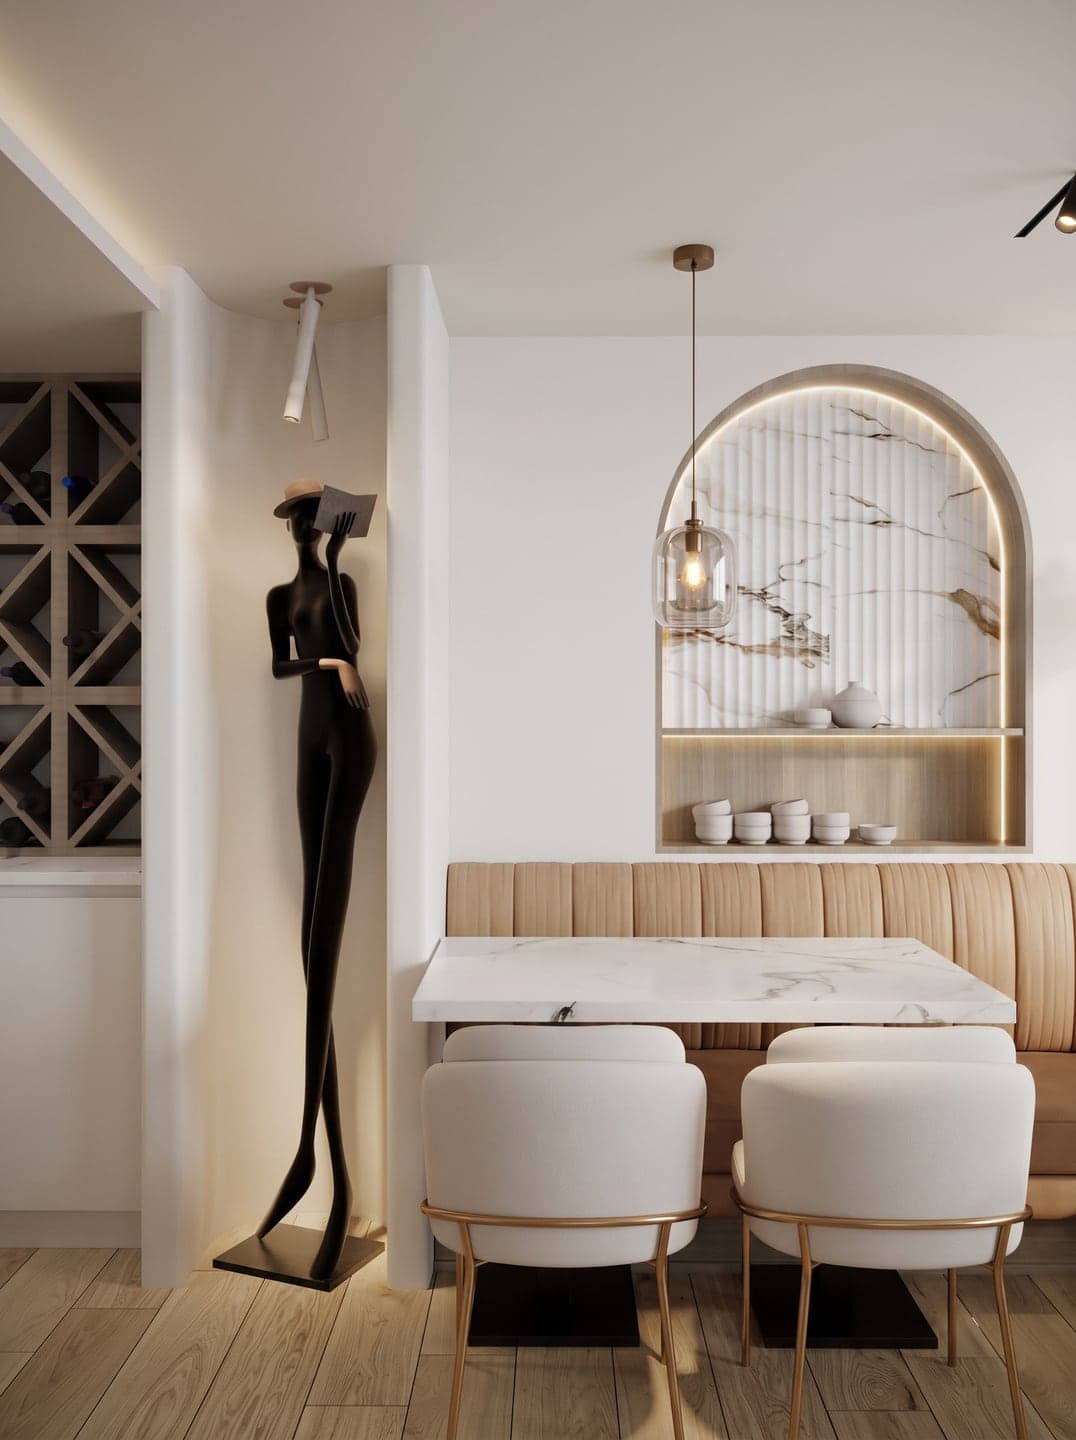 Design visual
 of a banquette booth under an arched alcove, with a black sculpture beside it 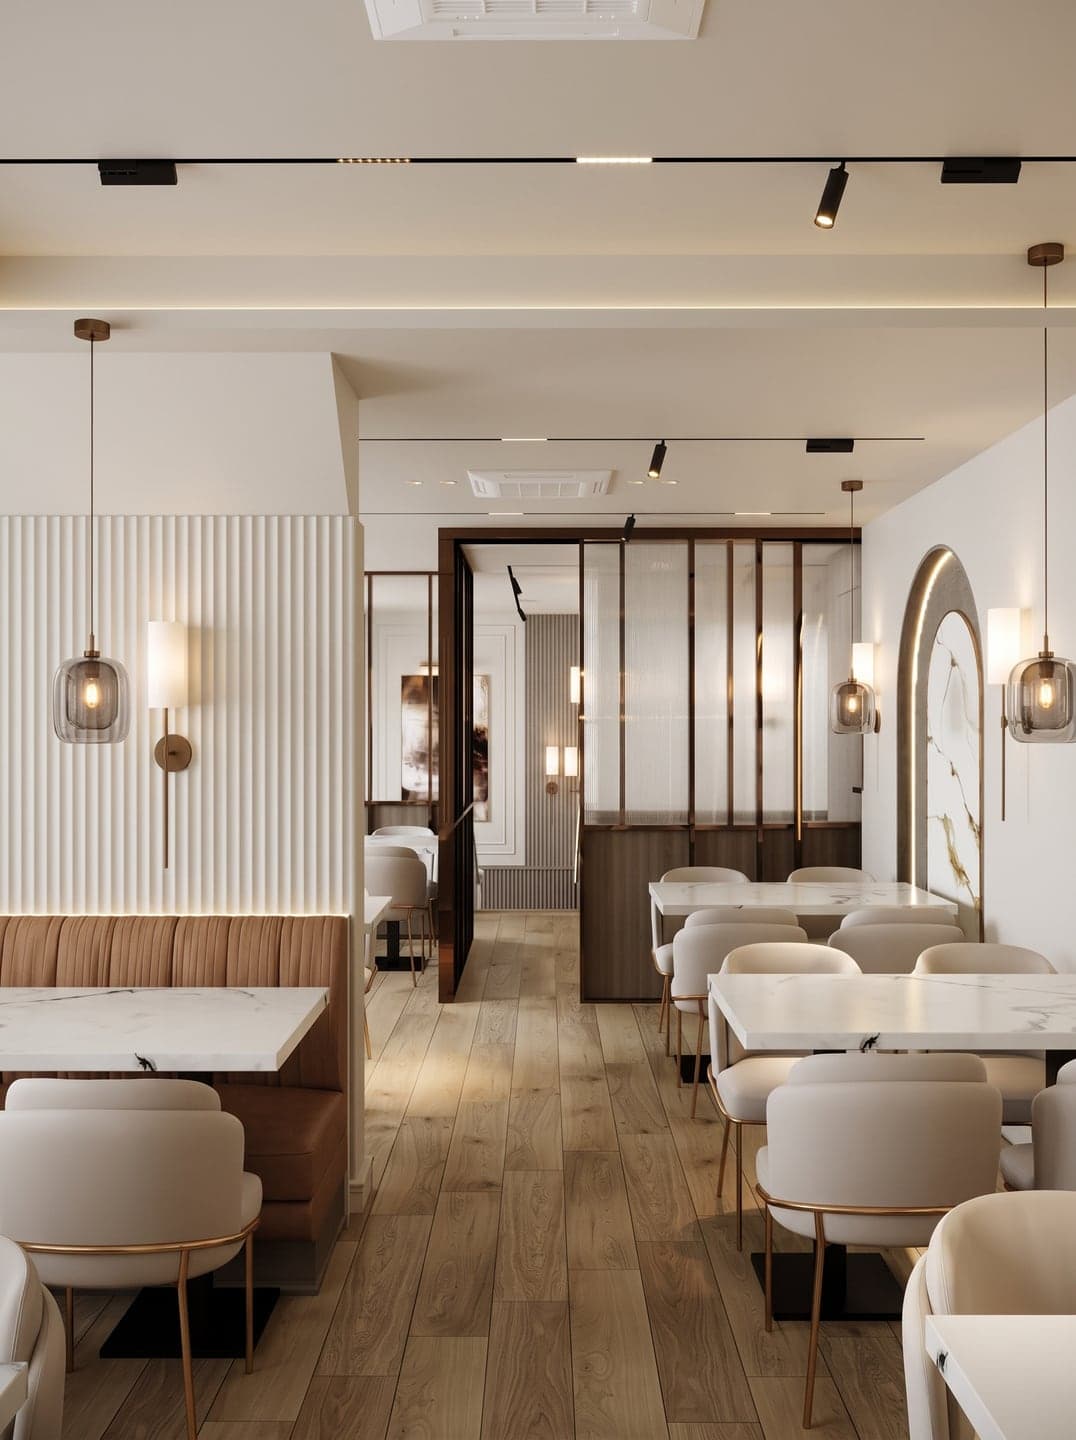 Design visual
 of the first-floor dining room with a tan banquette and a glazed timber partition 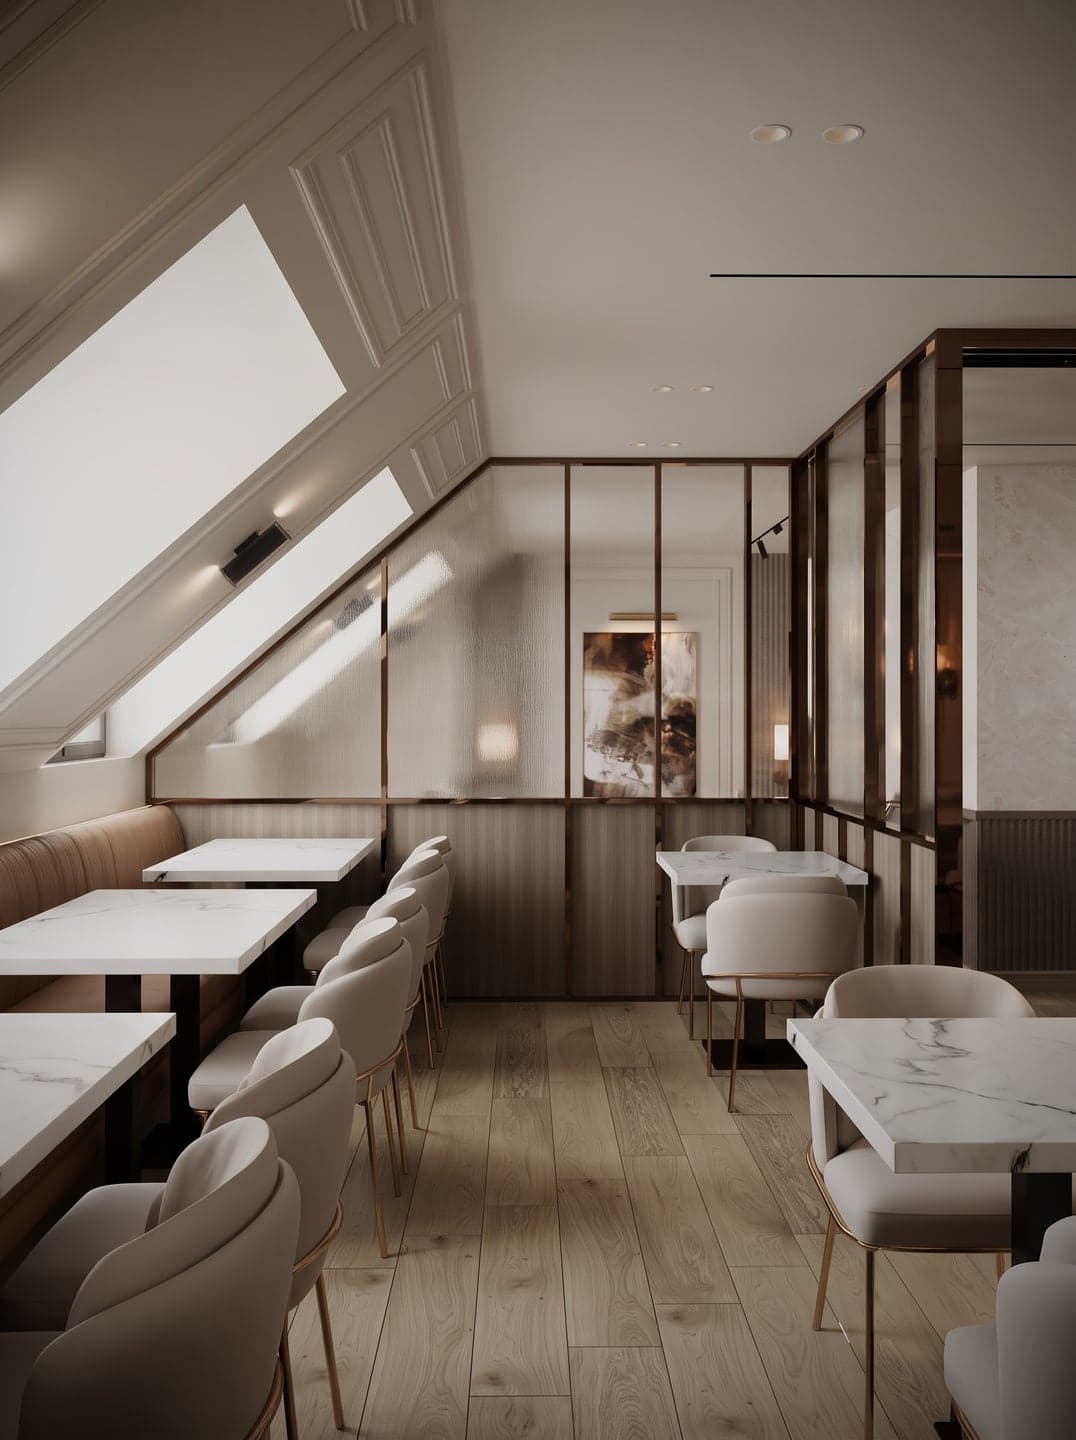 Design visual
 of the attic dining room under angled skylights, with banquette seating along the wall 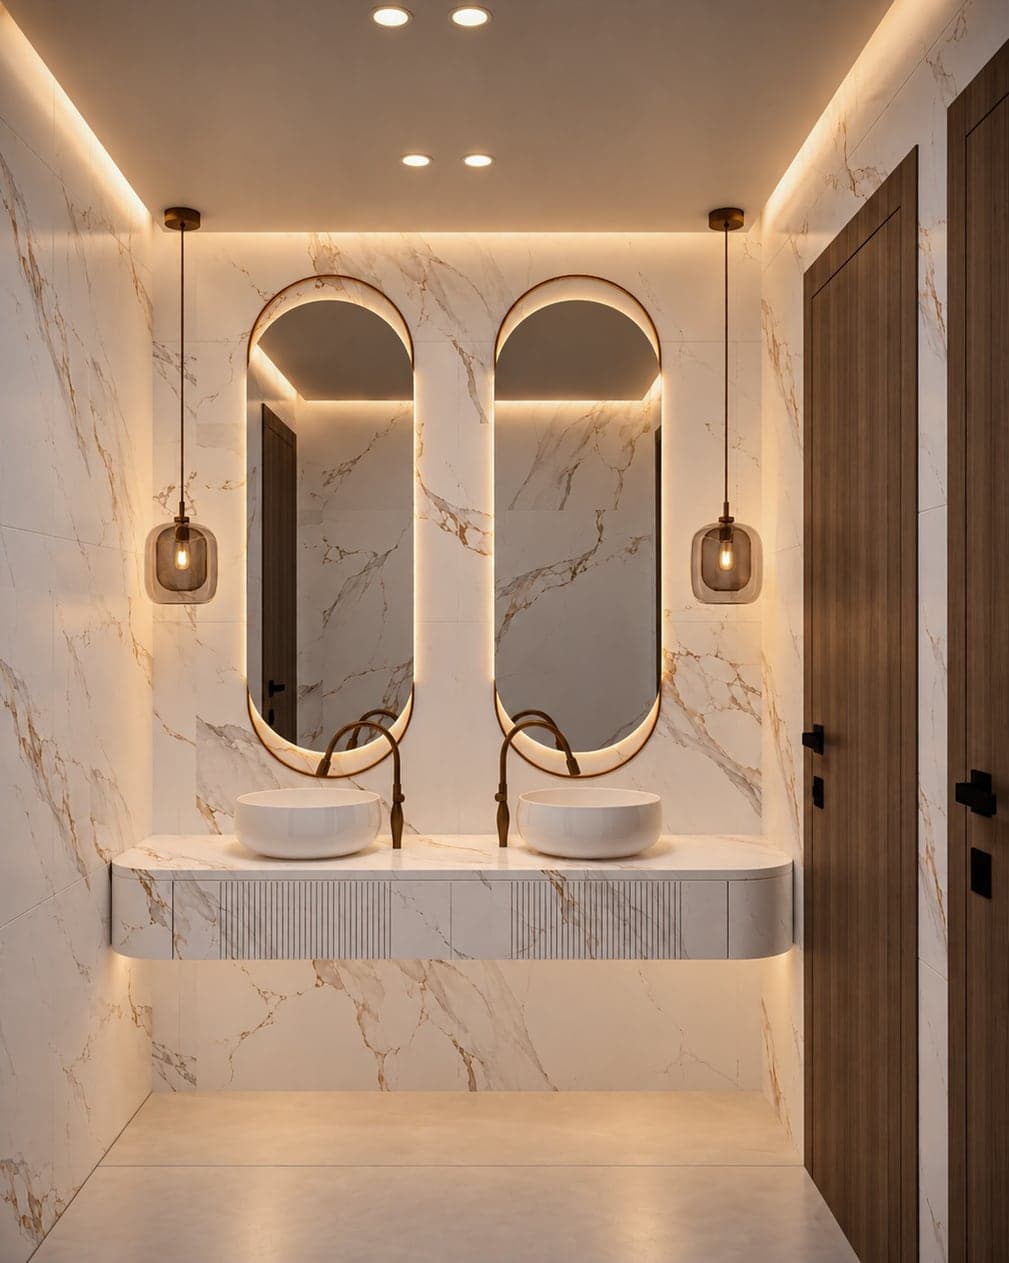 Design visual
 of a washroom with marble walls, twin oval mirrors and a floating vanity with two basins 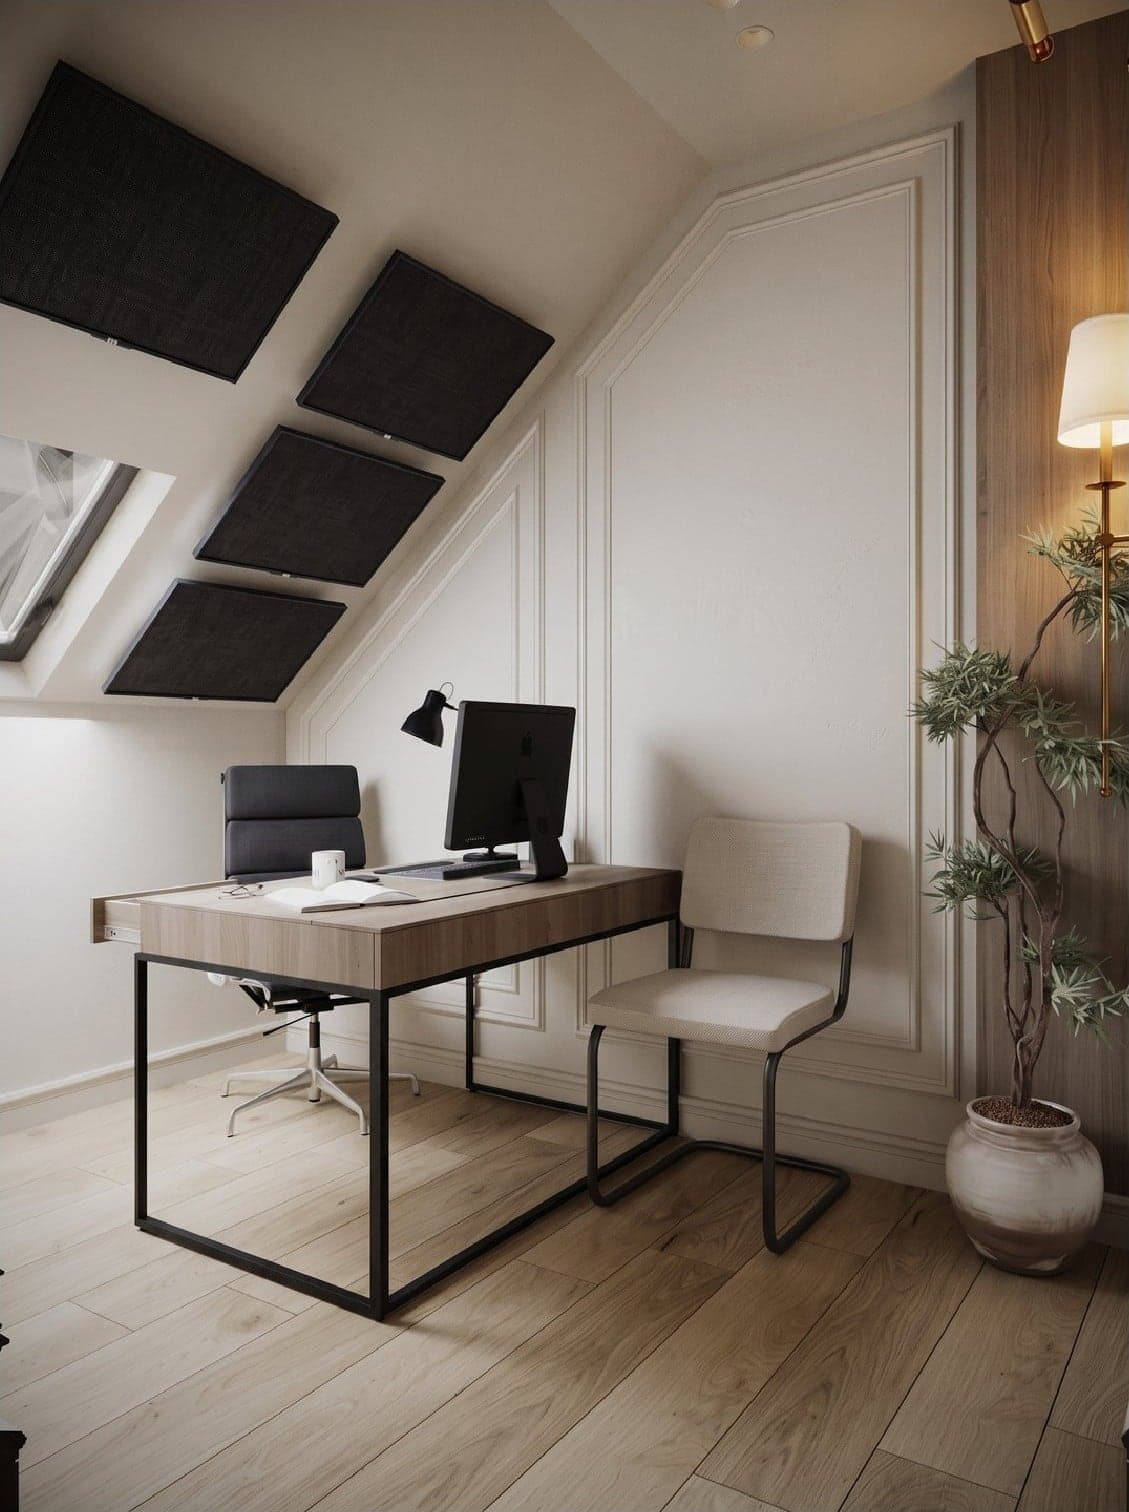 Design visual
 of the office under the eaves, with a timber desk, a plant and panelled walls 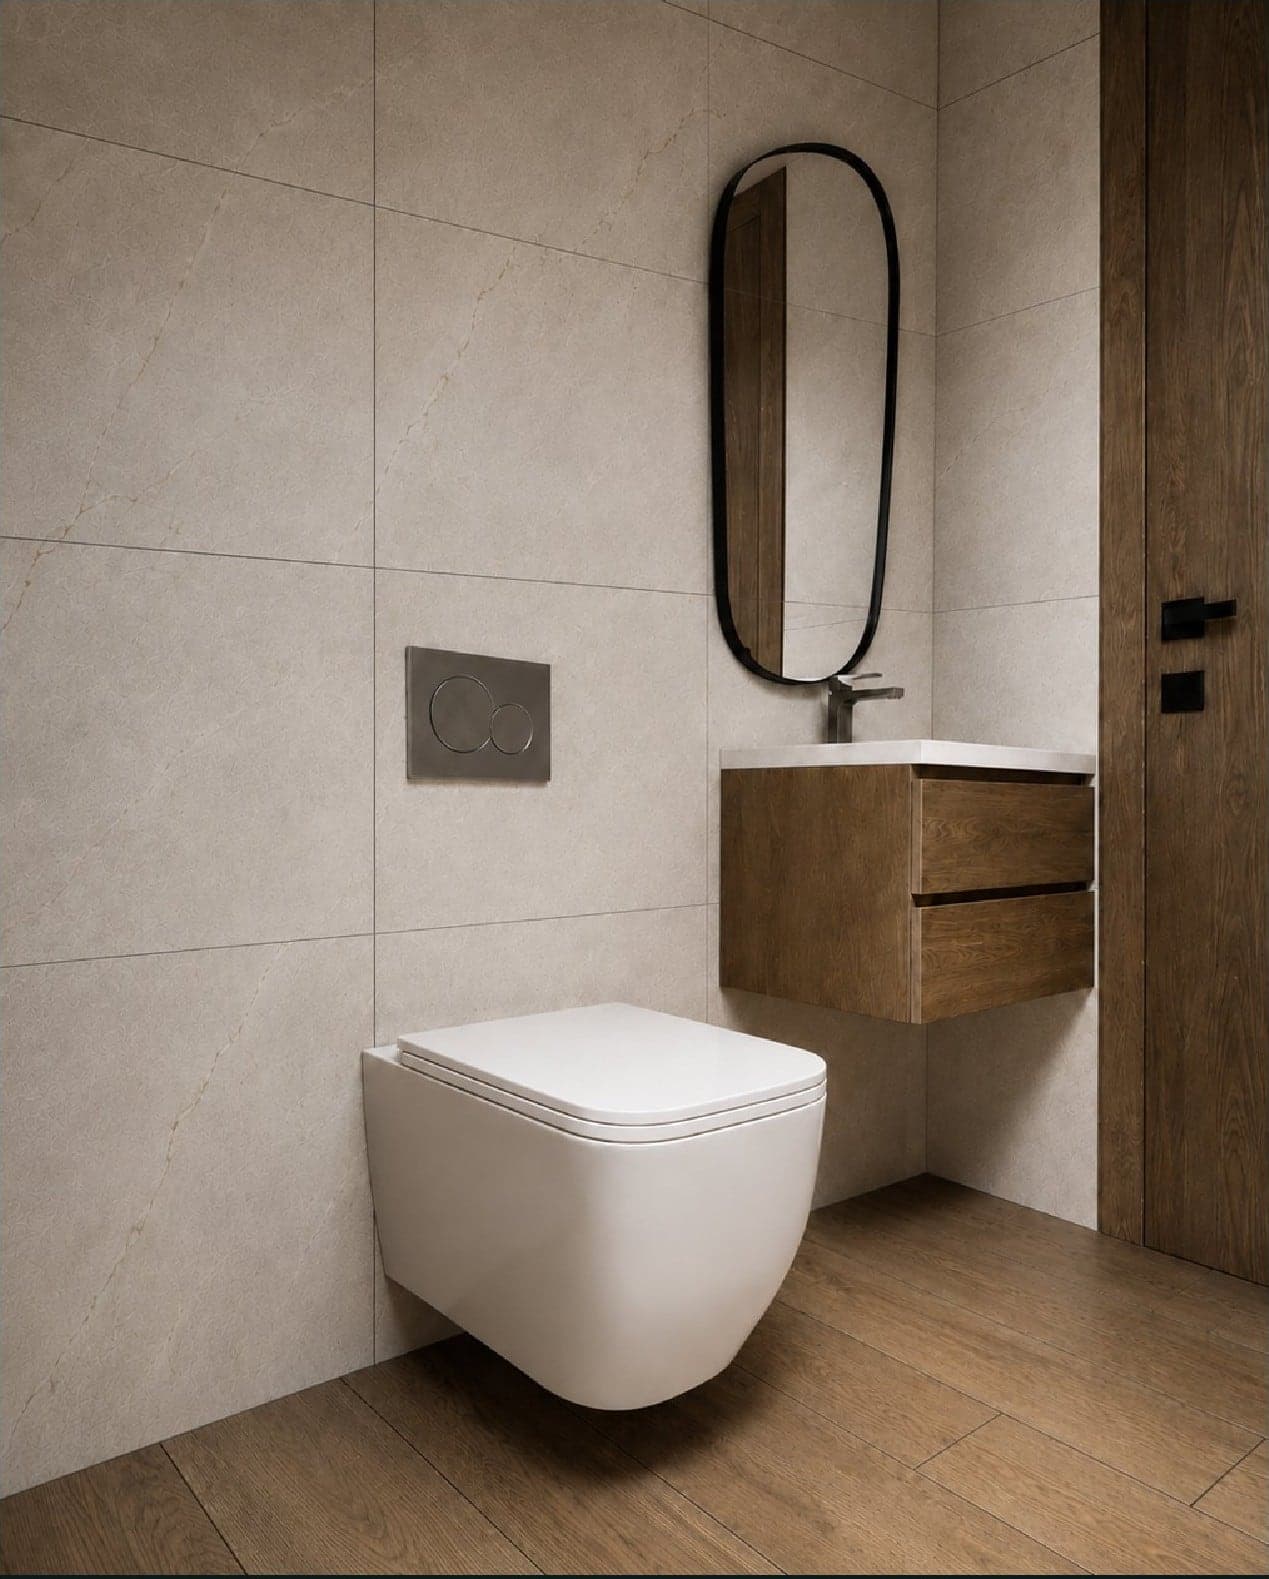 Design visual
 of a WC with a wall-hung toilet, a floating oak vanity and an oval mirror
Planning something similar?
Call 0333 344 2366, WhatsApp us or fill in the quick form and we'll reply within one working day. Planning a project? Download our Free Fit-Out Cost Guide first.